
405 John StreetHillsboro, TX 76645
Due to the health concerns created by Coronavirus we are offering personal 1-1 online video walkthough tours where possible.
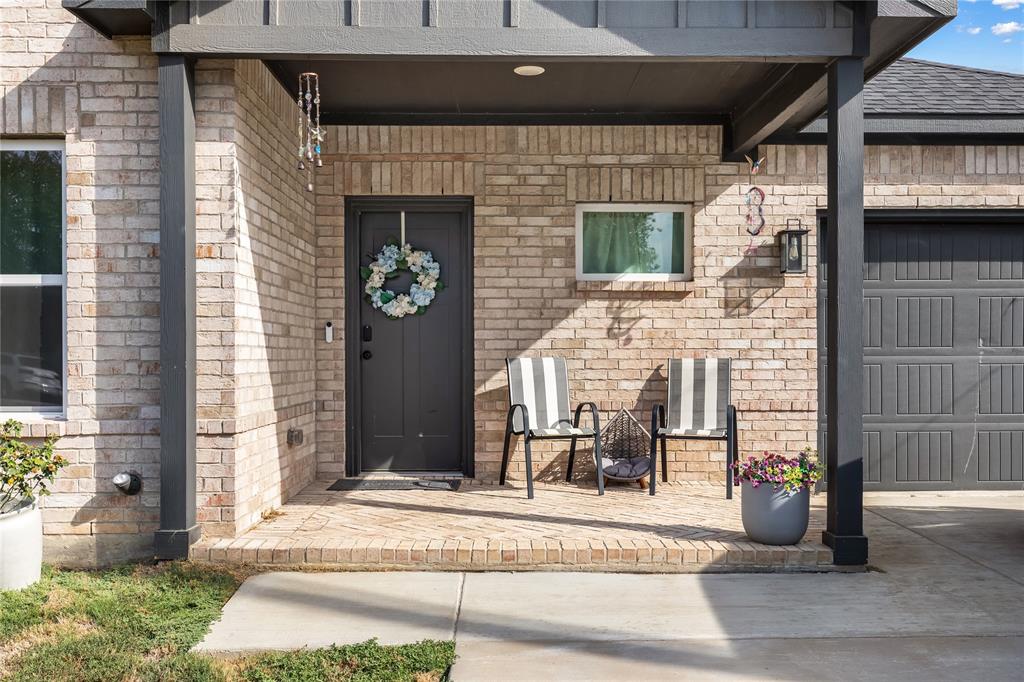

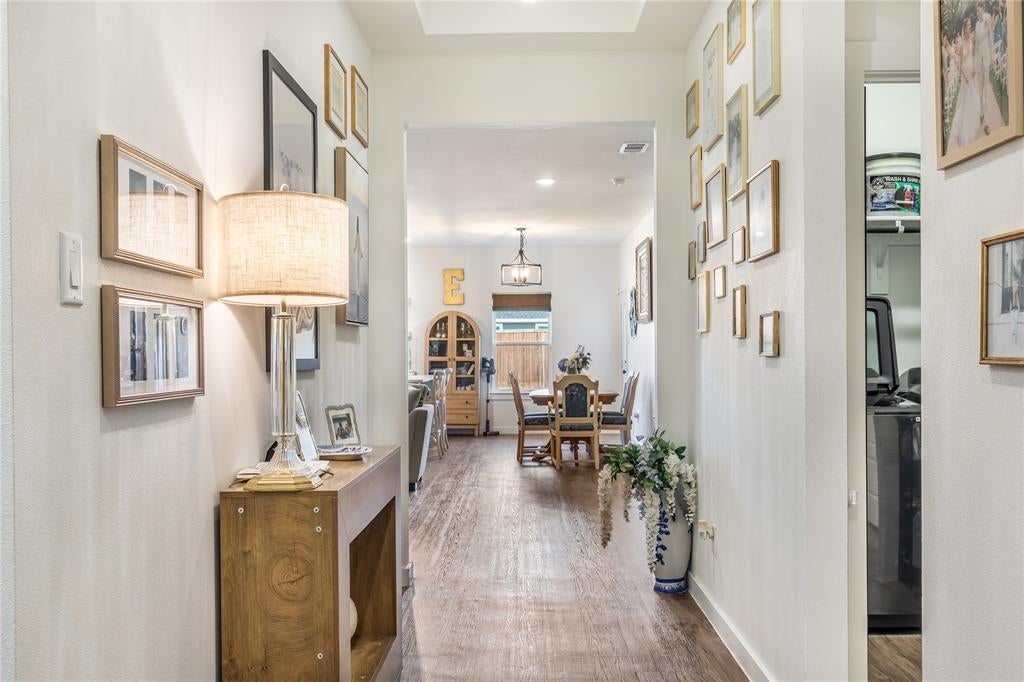
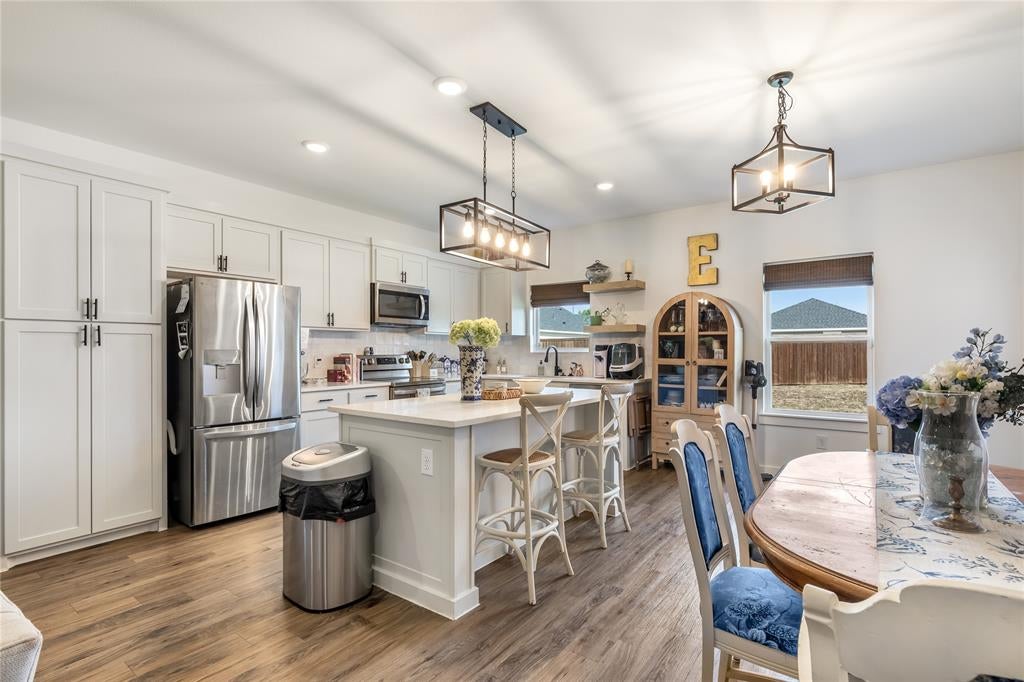
Welcome to this beautifully designed newer construction home offering 3 bedrooms, 2 bathrooms, a 1-car garage, and approximately 1,571 square feet of thoughtfully planned living space. Conveniently located near schools, dining, and major roadways, this home combines modern finishes with everyday functionality. Step inside through the impressive high foyer and into a spacious living area filled with natural light. The separate dining space flows seamlessly into the kitchen, creating an inviting layout for both everyday living and entertaining. The kitchen features elegant quartz countertops, custom cabinetry, upgraded appliances, a large center island, and a generous window overlooking the backyard. The private primary suite provides a relaxing retreat with a spacious en-suite bathroom featuring dual vanities and a beautifully tiled soaking tub. Two additional bedrooms offer flexibility for family, guests, a home office, or additional living space. Additional upgrades include spray foam insulation throughout for enhanced comfort and energy efficiency. Outside, enjoy a covered back patio overlooking the spacious, fully fenced backyard, complete with a sprinkler system for easy maintenance. With modern finishes, an efficient layout, and convenient access to nearby amenities, schools, and major roadways, this home has plenty to offer. Schedule your private showing today!
| 2 days ago | Listing updated with changes from the MLS® | |
| 3 days ago | Listing first seen on site |

© 2020 North Texas Real Estate Information Systems. All rights reserved. Information is deemed reliable but is not guaranteed accurate by the MLS or NTREIS. The information being provided is for the consumer's personal, non-commercial use, and may not be reproduced, redistributed, or used for any purpose other than to identify prospective properties consumers may be interested in purchasing.
Last checked: 2026-10-02 12:46 AM CDT
Did you know? You can invite friends and family to your search. They can join your search, rate and discuss listings with you.