
9325 Bryce DriveWoodway, TX 76712
Due to the health concerns created by Coronavirus we are offering personal 1-1 online video walkthough tours where possible.
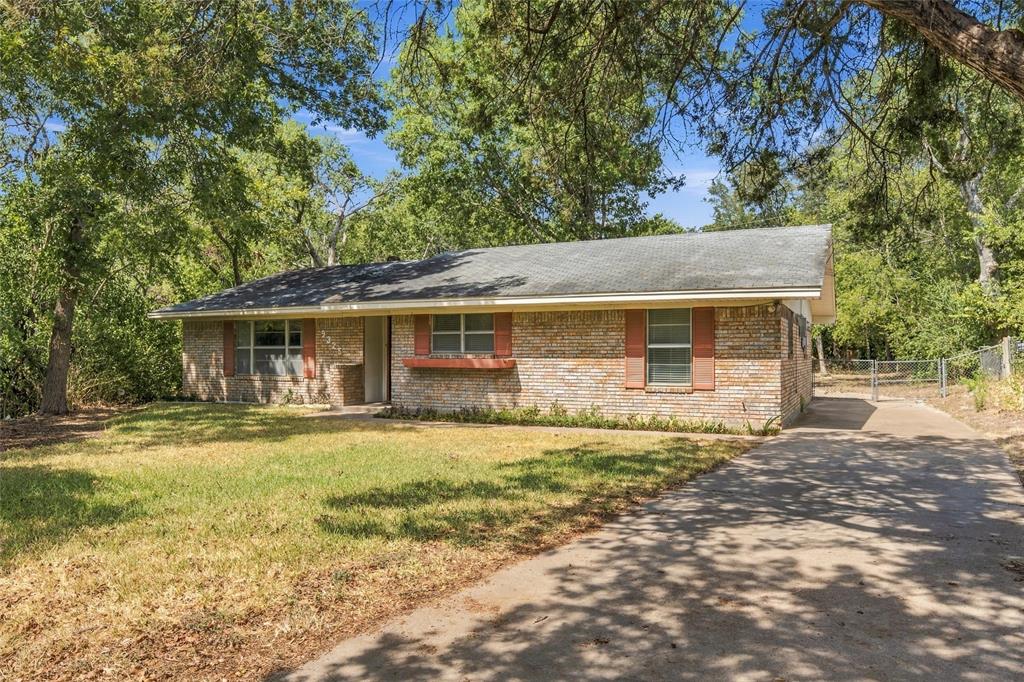
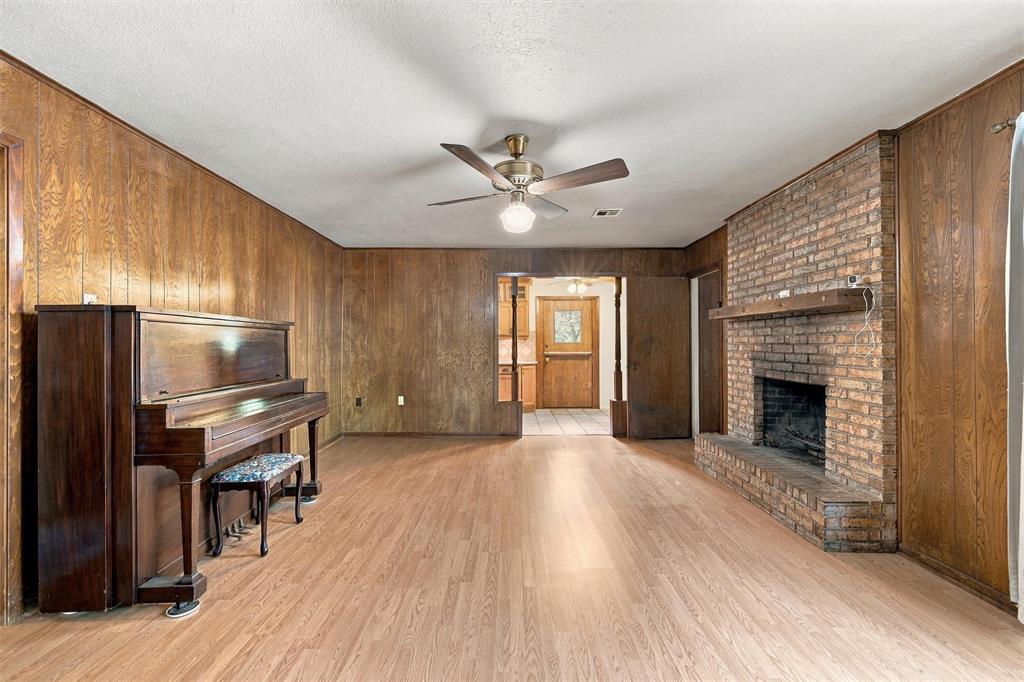
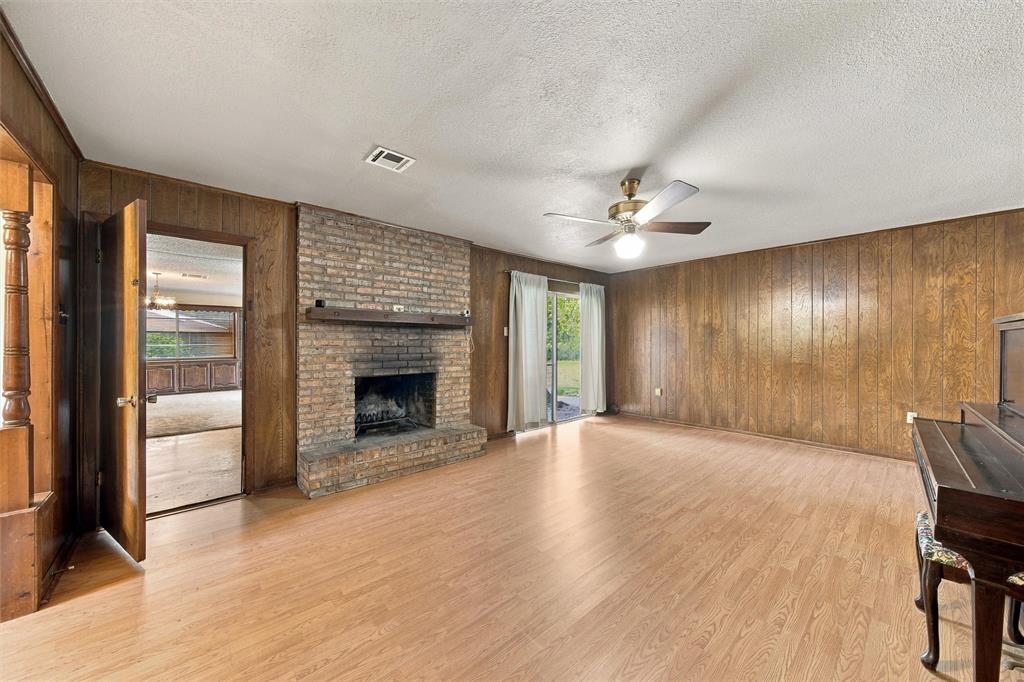
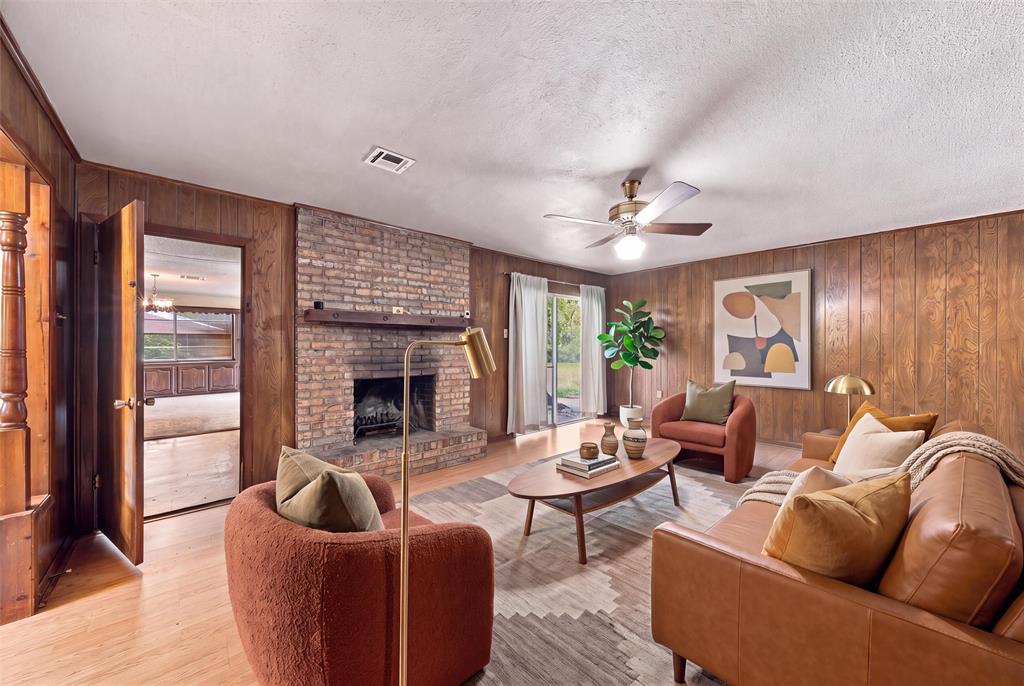
There's great potential in this 3 bedroom, 2 bath home that's in a desirable school district and convenient location! Situated in an established neighborhood with so much charm, this home offers a flexible floorplan with multiple living spaces. The formal living and dining combination provides a welcoming space for entertaining, while the family room features a wood-burning fireplace, creating a cozy gathering area. There's also a converted attached garage that adds valuable flexible living space and could serve as a children's playroom, game room, or additional family gathering space. The kitchen offers ample cabinet storage and opens to a deck overlooking peaceful views. With some TLC, the deck could become a wonderful spot to enjoy morning coffee or relax after a long day. A detached garage features two open parking spaces and one enclosed parking space. It also has a large enclosed room with electricity that would make an ideal workshop, hobby room, or storage area. This home has been the setting for much love and laughter over the years and is ready for a new chapter filled with both! With its established neighborhood charm, desirable location, and flexible living spaces -- it offers an opportunity to bring your vision and personal touches to a place that's ready to feel like home again. This is property is being sold in its current condition, with no additional improvements or repairs planned prior to closing.
| 3 hours ago | Listing updated with changes from the MLS® | |
| 8 hours ago | Status changed to Pending | |
| 4 days ago | Listing first seen on site |

© 2020 North Texas Real Estate Information Systems. All rights reserved. Information is deemed reliable but is not guaranteed accurate by the MLS or NTREIS. The information being provided is for the consumer's personal, non-commercial use, and may not be reproduced, redistributed, or used for any purpose other than to identify prospective properties consumers may be interested in purchasing.
Last checked: 2026-10-01 11:48 PM CDT
Did you know? You can invite friends and family to your search. They can join your search, rate and discuss listings with you.