Save
Ask
Tour
Hide
Share
$275,000
1 Day On Site

822 SE County Road 3100
Corsicana, TX 75109

For Sale|Single Family Residence|Active
3
Beds
2
Total Baths
2
Full Baths
1,456
SqFt
$189
/SqFt
2021
Built
Subdivision:
None
County:
Navarro

Due to the health concerns created by Coronavirus we are offering personal 1-1 online video walkthough tours where possible.
822 SE County Road 3100822 SE County Road 3100822 SE County Road 3100822 SE County Road 3100
Save
Ask
Tour
Hide
Share

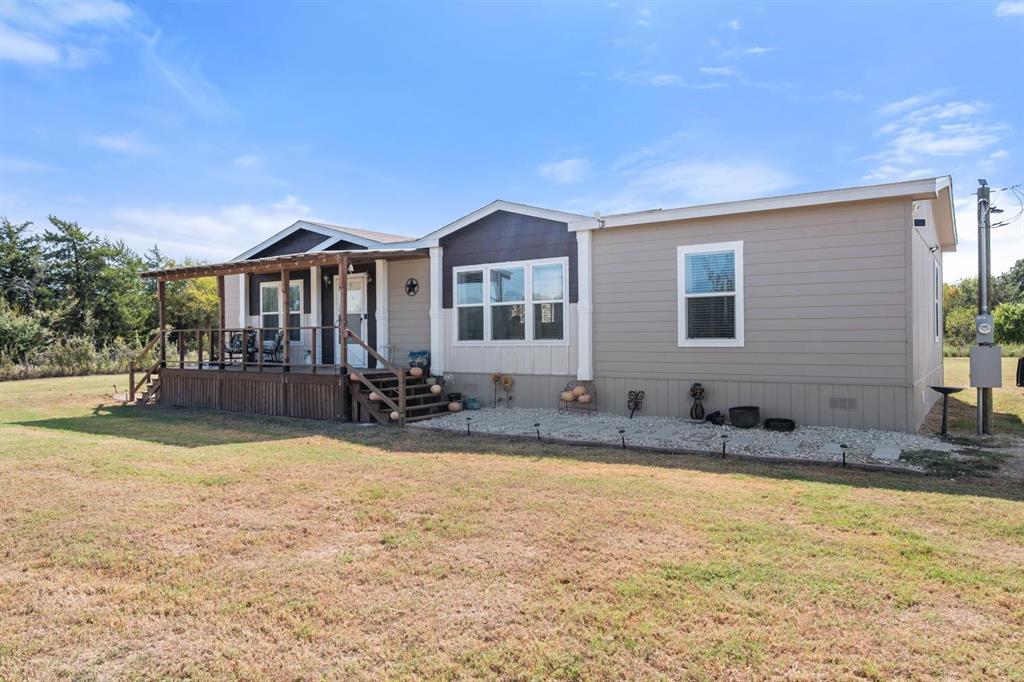
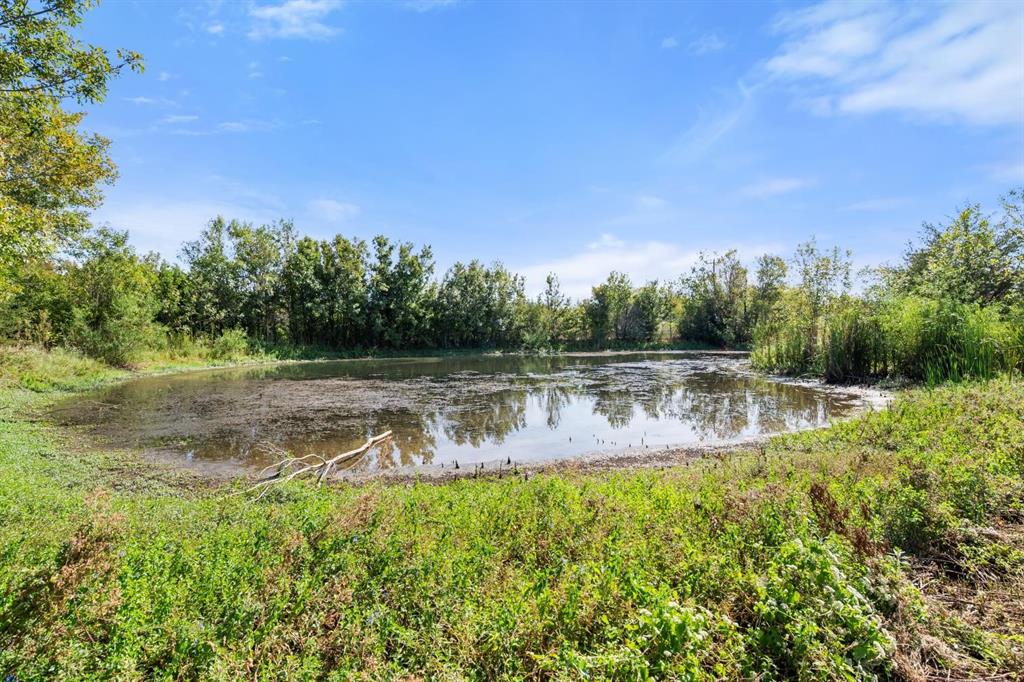
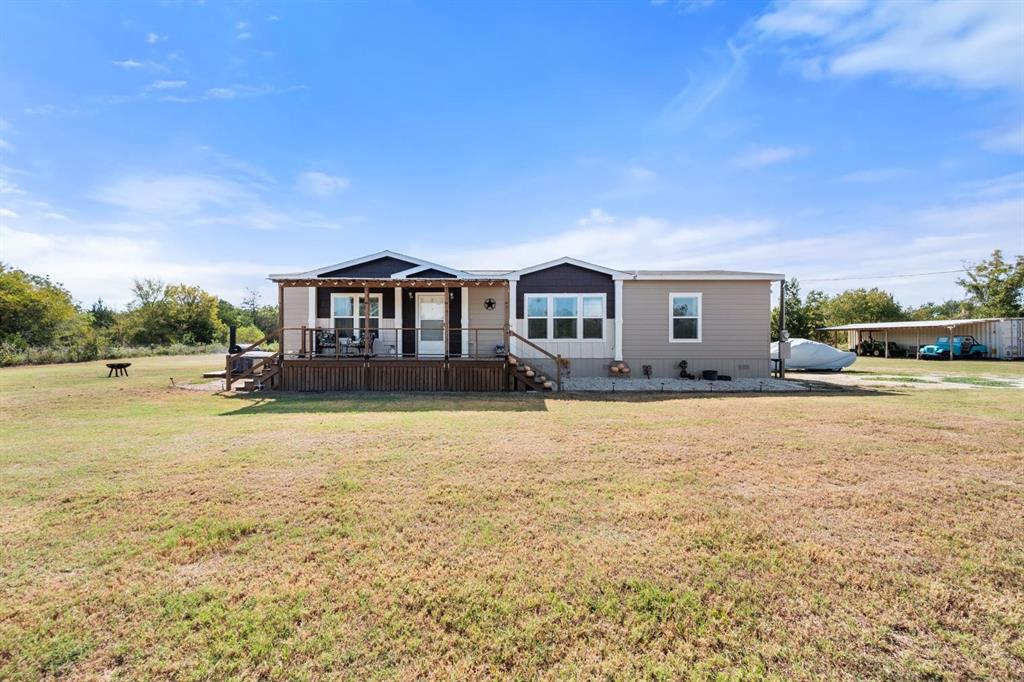
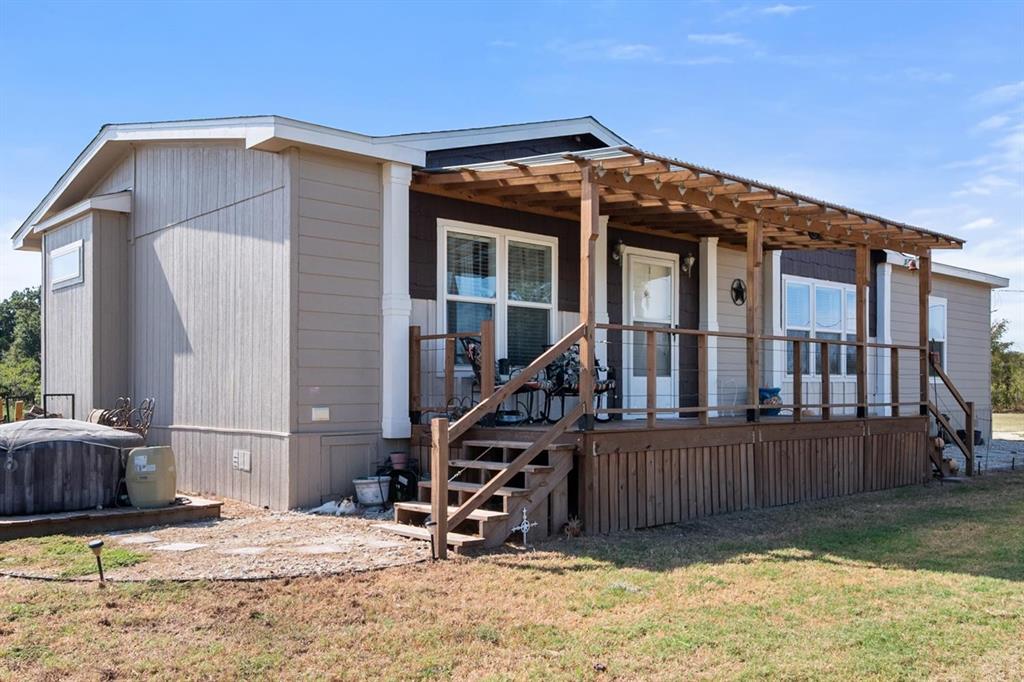
Wake up to wide-open Texas skies, soft morning light, and genuine quiet. Situated on 5 acres just a short drive from Richland Chambers Lake, 822 SE CR 3100 is a cute, move-in ready 3-bedroom, 2-bathroom modern country retreat. Inside, natural light floods an open floor plan featuring fresh paint, low-maintenance flooring, and an efficient layout designed for easy living. Outside, the property checks all of the boxes with a nice pond as you enter the property, mature trees, open pasture, and long sightlines—ideal for porch sitting, stargazing, or gardening. You've finally found your dream modern country retreat offering space to breathe, room to roam, and a lifestyle that feels both relaxed and intentional. Whether you’re hosting for the holidays, cooking for a crowd, or enjoying a slow Sunday morning, this space was made to gather. This is more than a home—it’s a place to slow down, spread out, and create something special that is limited only by your imagination.

Save
Ask
Tour
Hide
Share
Listing Snapshot
Price 
$275,000
Days On Site 
1 Day
Bedrooms 
3
Inside Area (SqFt) 
1,456 sqft
Total Baths 
2
Full Baths 
2
Partial Baths 
N/A
Lot Size 
5 Acres
Year Built 
2021
MLS® Number 
21397560
Status 
Active
Property Tax 
$3,105
HOA/Condo/Coop Fees 
N/A
Sq Ft Source 
N/A
Friends & Family
Recent Activity
yesterdayListing updated with changes from the MLS®
yesterdayListing first seen on site
General Features
Acres 
5
Foundation 
Pillar/Post/Pier
Levels 
One
Parking 
No GarageOpen
Property Sub Type 
Single Family Residence
Sewer 
Septic Tank
Special Circumstances 
Standard
Utilities 
Electricity Connected
Interior Features
Appliances 
DishwasherElectric OvenElectric Water Heater
Cooling 
Ceiling Fan(s)Central AirElectric
Flooring 
CarpetVinyl
Heating 
CentralElectric
Interior 
Eat-in KitchenGranite CountersKitchen IslandOpen FloorplanWalk-In Closet(s)
Laundry Features 
Electric Dryer HookupWasher Hookup
Bath-Full 
Dimensions - 11 x 12Level - First
Bedroom 
Dimensions - 12 x 13Level - FirstFeatures - Ceiling Fan(s)
Dining Room 
Dimensions - 8 x 9Level - First
Kitchen 
Dimensions - 10 x 13Level - FirstFeatures - Eat-in Kitchen
Living Room 
Dimensions - 10 x 12Level - First
Master Bedroom 
Dimensions - 12 x 13Level - FirstFeatures - Ceiling Fan(s), Walk-In Closet(s)
Utility Room 
Dimensions - 8 x 9Level - First
Save
Ask
Tour
Hide
Share
Exterior Features
Exterior 
Storage
Fencing 
Barbed WireFencedFullPerimeter
Lot Features 
Many Trees
Patio And Porch 
CoveredDeck
Roof 
Composition
Community Features
School District 
Mildred ISD
Financing Terms Available 
CashConventionalFHAVA Loan
Horse Allowed 
Yes
Schools
School District
Mildred ISD
Elementary School
Mildred
Middle School
Mildred
High School
Mildred
Listing courtesy of Aric Bonner of The Bonner Group aric@thebonnergroup.net


© 2020 North Texas Real Estate Information Systems. All rights reserved. Information is deemed reliable but is not guaranteed accurate by the MLS or NTREIS. The information being provided is for the consumer's personal, non-commercial use, and may not be reproduced, redistributed, or used for any purpose other than to identify prospective properties consumers may be interested in purchasing.
Last checked: 2026-10-02 12:46 AM CDT

Neighborhood & Commute
Source: Walkscore
Save
Ask
Tour
Hide
Share