Save
Ask
Tour
Hide
Share
$294,800
2 Days On Site

4246 Old Caufield Ranch Road
McGregor, TX 76657

For Sale|Single Family Residence|Active
3
Beds
1
Total Bath
1
Full Bath
1,448
SqFt
$204
/SqFt
1950
Built
Subdivision:
Hammock R P
County:
McLennan

Due to the health concerns created by Coronavirus we are offering personal 1-1 online video walkthough tours where possible.
4246 Old Caufield Ranch Road4246 Old Caufield Ranch Road4246 Old Caufield Ranch Road4246 Old Caufield Ranch Road
Save
Ask
Tour
Hide
Share

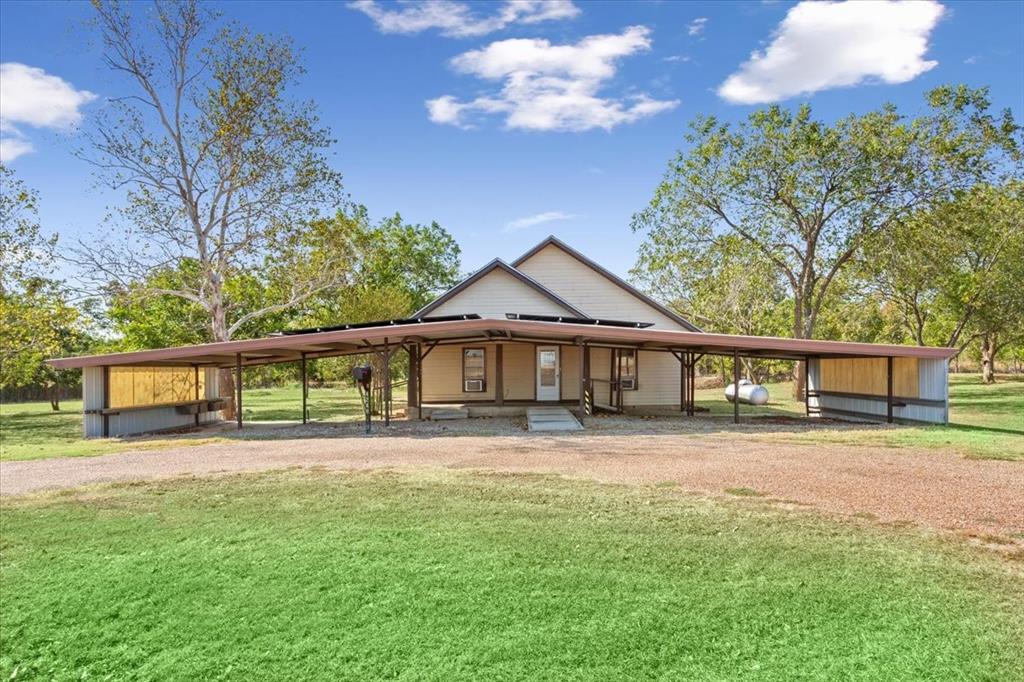
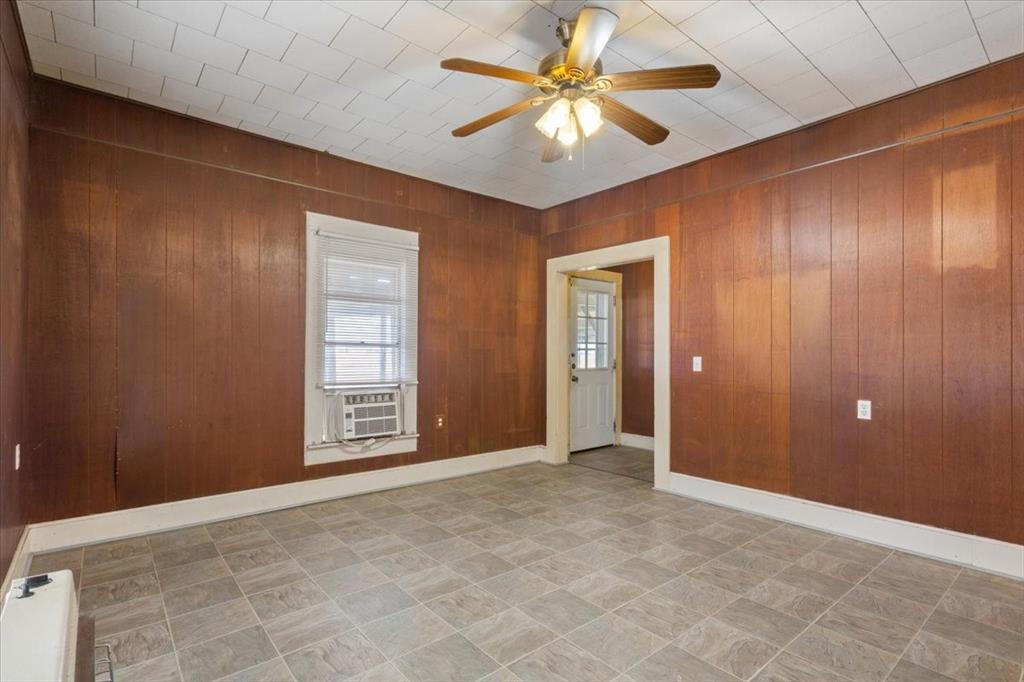
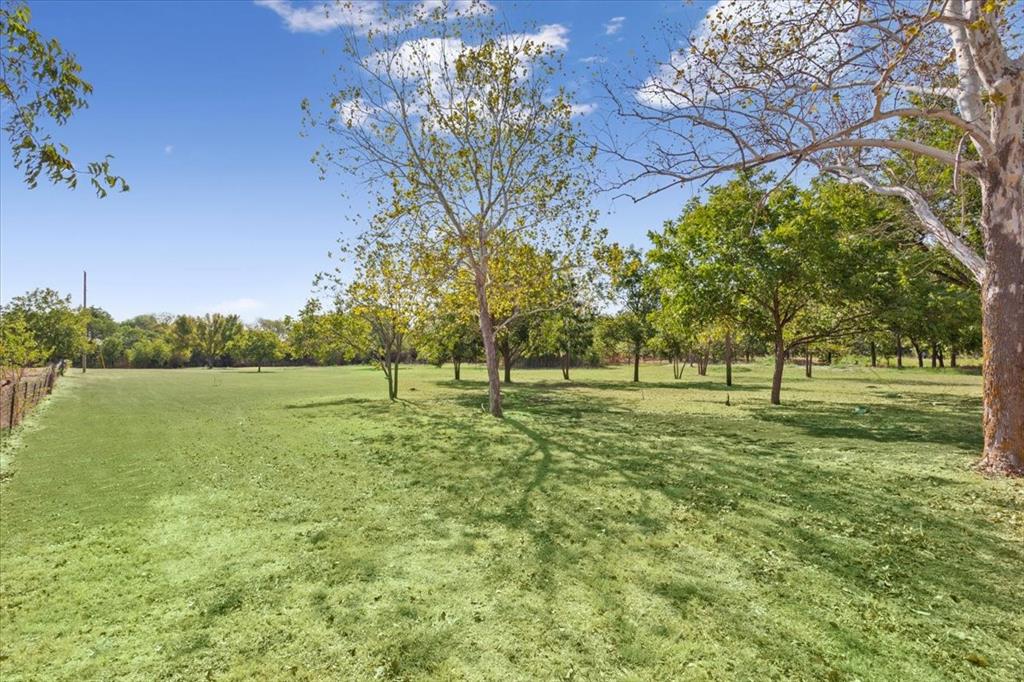
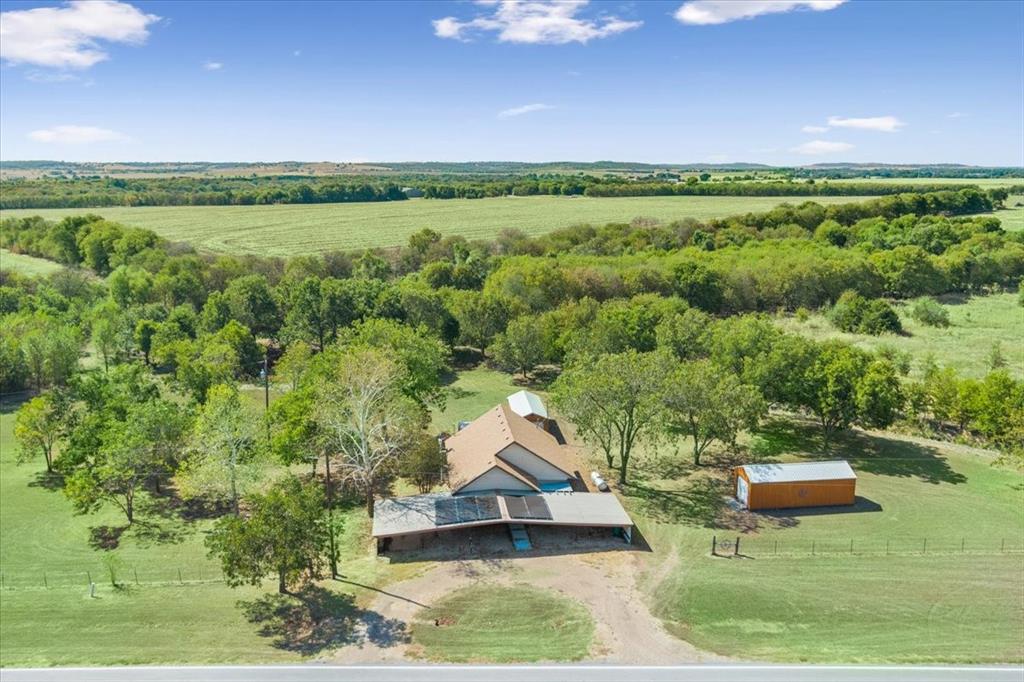
Endless potential on 4.46 Acres! All this 3-bedroom, 1-bathroom 1950s home needs is your vision to bring it to life! Gather up all your creative ideas and create your dream homestead with this rare opportunity on a little slice of serene, nature-filled paradise. Surrounded by mature pecan and oak trees and a seasonal tank, the land provides plenty of space for gardening, animals, or expansion. Two large outbuildings (12'X32') offer endless possibility for workshop and storage use. The covered carport provides space for 3 cars with 2 additional lower clearance spaces on either side which provide space for covered boat, golf cart, or lawnmower parking. Located with easy access to McGregor (about 6 minutes) and Woodway (about 15 minutes), this property combines the peace and privacy of country living with convenience.

Save
Ask
Tour
Hide
Share
Listing Snapshot
Price 
$294,800
Days On Site 
2 Days
Bedrooms 
3
Inside Area (SqFt) 
1,448 sqft
Total Baths 
1
Full Baths 
1
Partial Baths 
N/A
Lot Size 
4.46 Acres
Year Built 
1950
MLS® Number 
21397861
Status 
Active
Property Tax 
$3,848
HOA/Condo/Coop Fees 
N/A
Sq Ft Source 
N/A
Friends & Family
Recent Activity
yesterdayListing updated with changes from the MLS®
3 days agoListing first seen on site
General Features
Acres 
4.46
Carport 
3
Foundation 
Pillar/Post/Pier
Levels 
One
Parking 
Attached CarportCircular DrivewayGravel
Property Sub Type 
Single Family Residence
Sewer 
Septic Tank
Special Circumstances 
Standard
Utilities 
Electricity Connected
Water Source 
Public
Interior Features
Appliances 
DryerElectric RangeGas Water HeaterMicrowaveDouble OvenRefrigeratorWasher
Cooling 
Window Unit(s)
Fireplace Features 
None
Heating 
PropaneSpace Heater
Interior 
Walk-In Closet(s)
Bath-Full 
Dimensions - 0 x 0Level - First
Bedroom 
Dimensions - 0 x 0Level - FirstFeatures - Ceiling Fan(s)
Kitchen 
Dimensions - 0 x 0Level - FirstFeatures - Breakfast Bar, Ceiling Fan(s)
Laundry 
Dimensions - 0 x 0Level - First
Living Room 
Dimensions - 0 x 0Level - FirstFeatures - Ceiling Fan(s)
Master Bedroom 
Dimensions - 0 x 0Level - FirstFeatures - Ceiling Fan(s), Walk-In Closet(s)
Save
Ask
Tour
Hide
Share
Exterior Features
Exterior 
Awning(s)Storage
Fencing 
Barbed WirePartial
Lot Features 
Many Trees
Patio And Porch 
CoveredDeck
Roof 
Composition
Community Features
Accessibility Features 
Accessible EntranceAccessible Approach with Ramp
School District 
McGregor ISD
Financing Terms Available 
CashConventionalFHAVA Loan
Schools
School District
McGregor ISD
Elementary School
McGregor
Middle School
Isbill
High School
McGregor
Listing courtesy of Ashley Burgess Weist of Kelly, Realtors ashleyw@kellyrealtors.com


© 2020 North Texas Real Estate Information Systems. All rights reserved. Information is deemed reliable but is not guaranteed accurate by the MLS or NTREIS. The information being provided is for the consumer's personal, non-commercial use, and may not be reproduced, redistributed, or used for any purpose other than to identify prospective properties consumers may be interested in purchasing.
Last checked: 2026-10-01 11:48 PM CDT

Neighborhood & Commute
Source: Walkscore
Save
Ask
Tour
Hide
Share