
544 Jason StreetRobinson, TX 76706
Due to the health concerns created by Coronavirus we are offering personal 1-1 online video walkthough tours where possible.
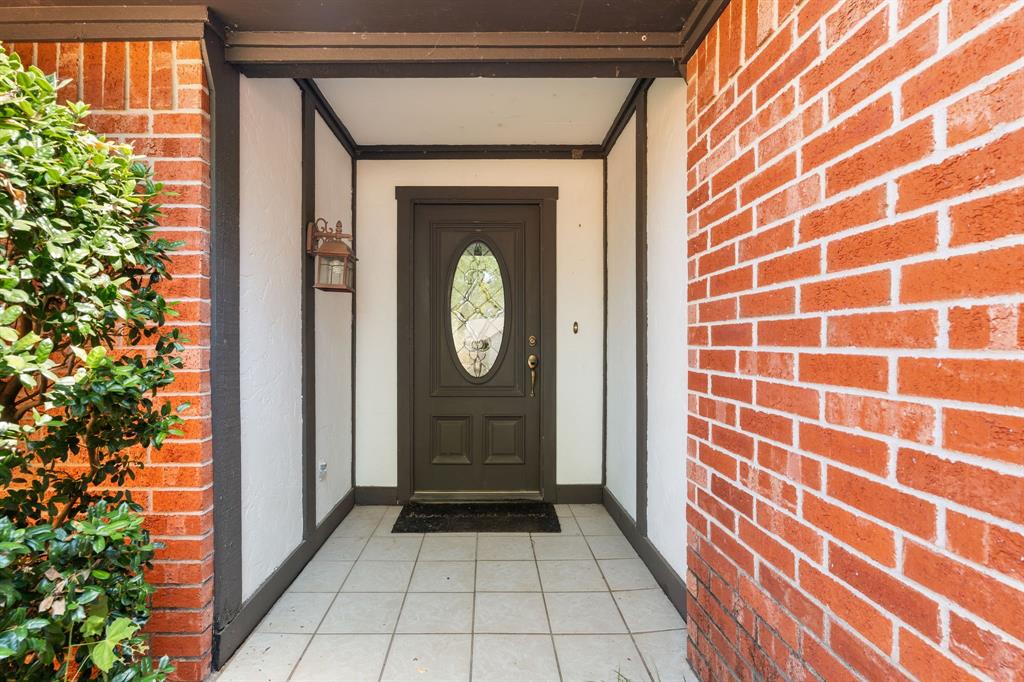
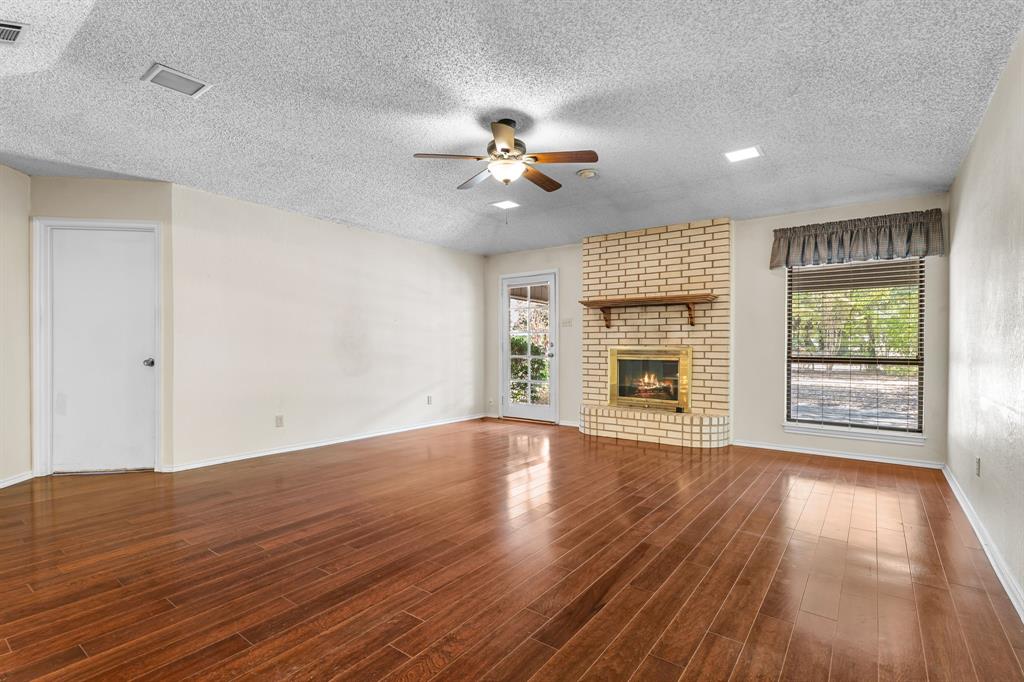
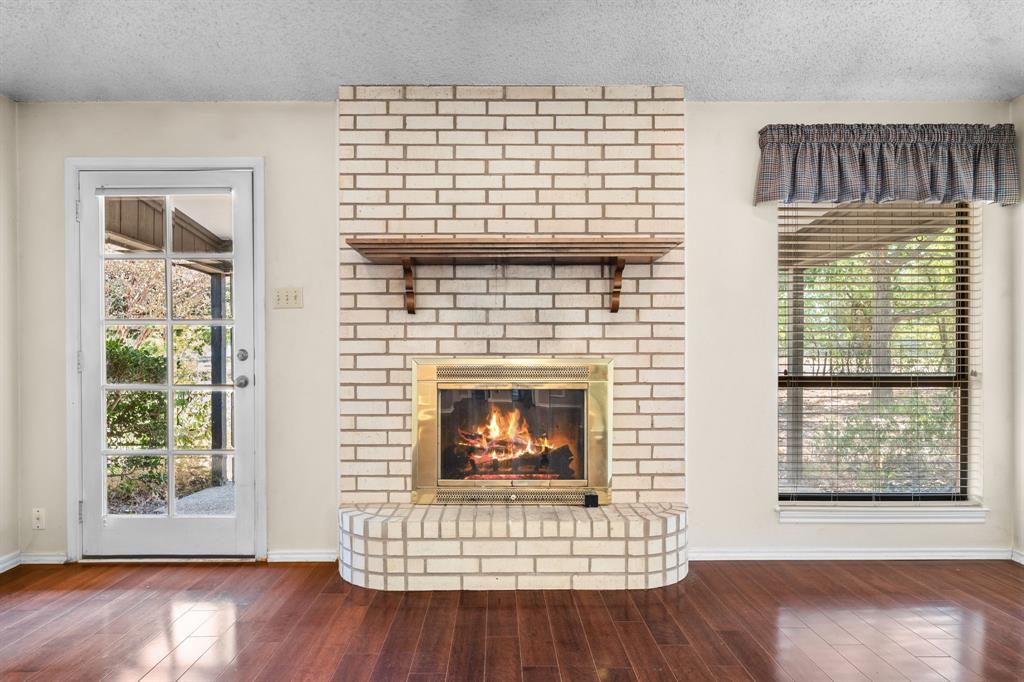
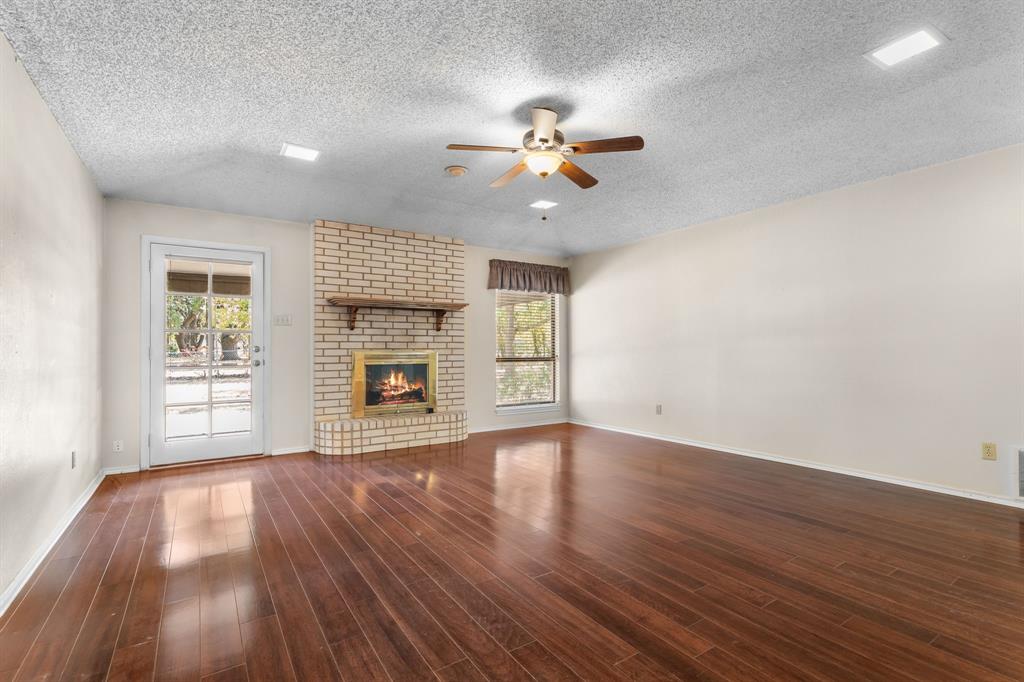
Welcome to 544 Jason Street, a spacious 4-bedroom, 2-bath home in Robinson ISD offering a comfortable floor plan and inviting living space. The living room features beautiful hardwood flooring, a brick propane gas-log fireplace, and convenient access to the covered back patio. A formal dining room with hardwood floors is located just off the living area and kitchen, providing an ideal space for gatherings and entertaining. The well-appointed kitchen features granite countertops, a moveable center island, dishwasher, built-in oven, built-in cooktop, microwave, vent hood, and refrigerator, with a breakfast nook conveniently located just off the kitchen. The isolated primary suite offers privacy with bath with large shower and walk-in closet. Two additional guest bedrooms feature walk-in closets, while the fourth bedroom offers two closets for added storage and flexibility. Enjoy the outdoors in the large backyard, complete with a covered patio, chain-link fencing, mature shade trees, and a charming wooden swing. The property also offers a 2-car side-entry garage and additional parking space off the driveway. With four bedrooms, generous storage, multiple gathering spaces, and a spacious backyard, this Robinson ISD home offers plenty of room to live, entertain, and make it your own. $319,900
| 2 days ago | Listing updated with changes from the MLS® | |
| 2 days ago | Listing first seen on site |

© 2020 North Texas Real Estate Information Systems. All rights reserved. Information is deemed reliable but is not guaranteed accurate by the MLS or NTREIS. The information being provided is for the consumer's personal, non-commercial use, and may not be reproduced, redistributed, or used for any purpose other than to identify prospective properties consumers may be interested in purchasing.
Last checked: 2026-10-01 11:48 PM CDT
Did you know? You can invite friends and family to your search. They can join your search, rate and discuss listings with you.