
320 Daisy LaneRobinson, TX 76706
Due to the health concerns created by Coronavirus we are offering personal 1-1 online video walkthough tours where possible.
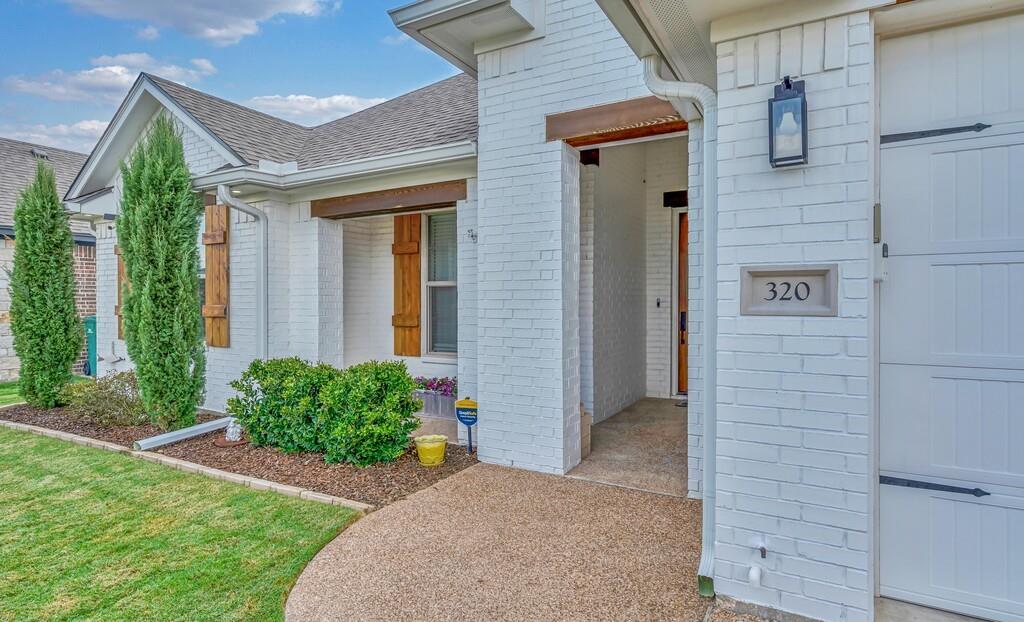
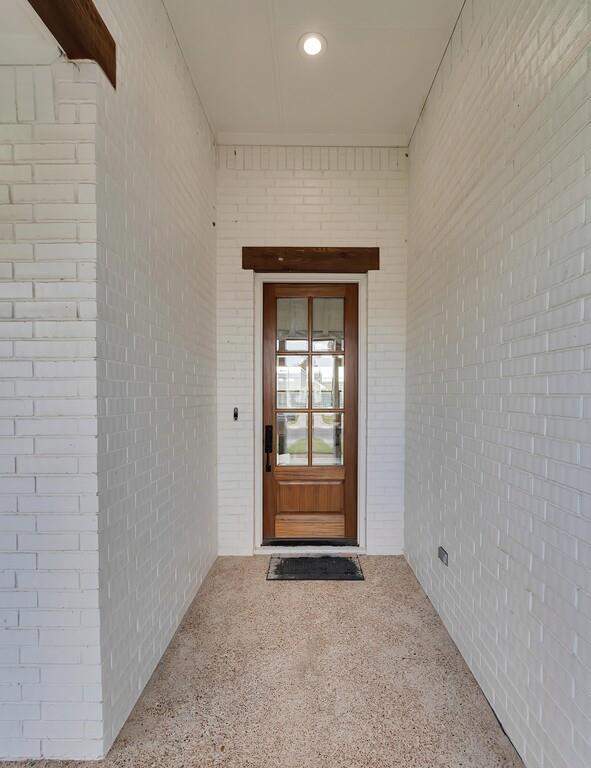
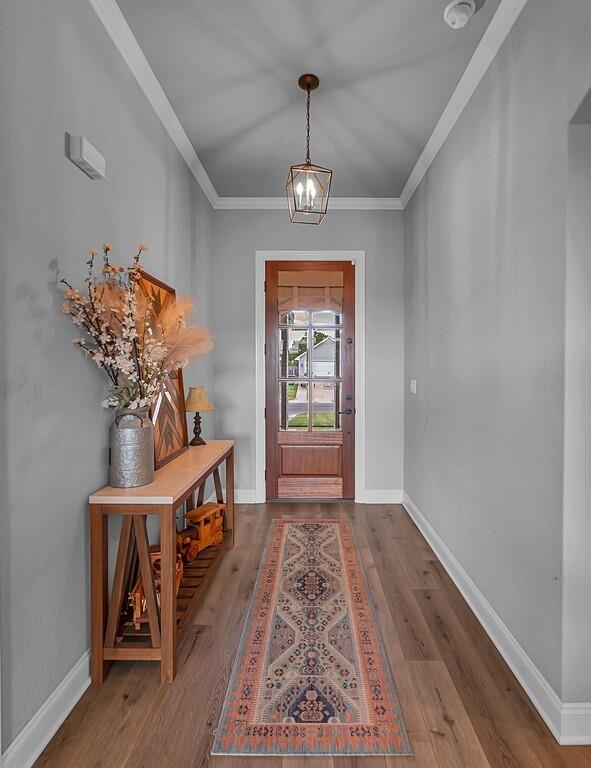
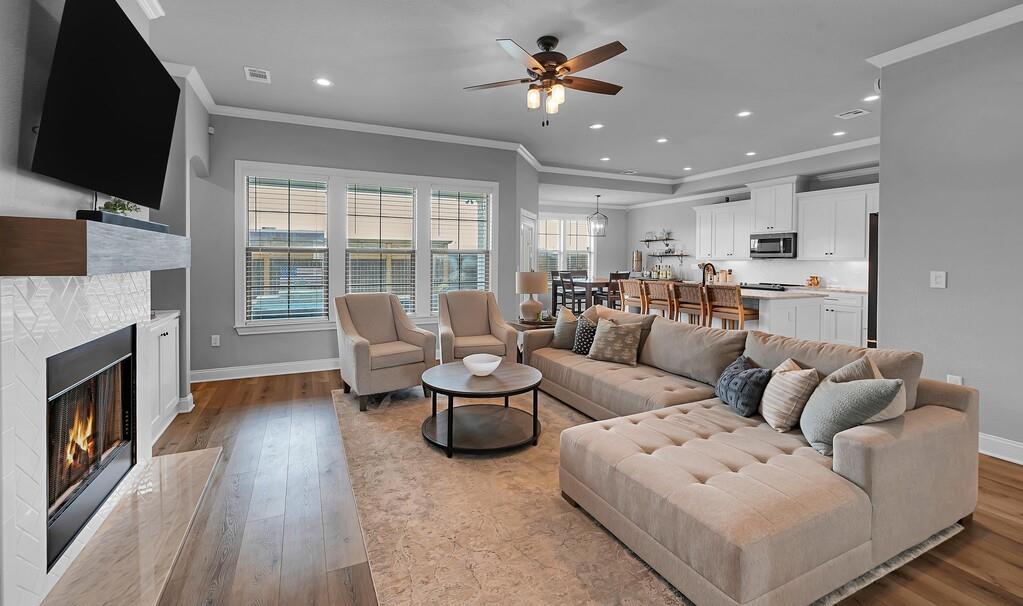
Welcome to 320 Daisy Lane, a beautifully maintained 3-bedroom, 2-bath home with thoughtfully designed open living space in Robinson. From the moment you arrive, the home makes a memorable first impression with its inviting covered entry, mature landscaping, and painted white brick exterior accented with warm wood details. Some homes make you choose between a great kitchen and a great backyard… but not this one! Inside, natural light fills the open-concept floor plan, creating an inviting setting for everyday living and entertaining. The main living area features a fireplace surrounded by custom built-ins and cabinetry, high ceilings, crown molding, large windows, and an easy flow into the kitchen and dining area. The kitchen combines function with plenty of gathering space, featuring granite countertops, white cabinetry with under-cabinet lighting, a large island with farmhouse-style stainless steel sink and seating for four, and a spacious corner pantry. The primary suite offers high ceilings with crown molding and windows overlooking the backyard, along with an ensuite bath featuring a soaking tub, walk-in tiled shower with pebble-style floor, abundant storage, two separate vanity areas, and a large walk-in closet. Two additional bedrooms share a full hall bath, while a dedicated office nook near the mudroom makes clever use of its own little corner with a custom built-in desk and drawers. A practical drop zone and laundry room with cabinetry and counter space add even more everyday function. Step outside to a large covered patio overlooking the in-ground pool, added in 2022, with a shallow lounging area and generous surrounding deck. Privacy fencing was added to the backyard in 2023, followed by new sod and landscaping in 2025. Whether grilling, entertaining, gardening, relaxing by the water, or simply enjoying a Texas sunset, this outdoor space gives you plenty of reasons to stay awhile.
| yesterday | Listing updated with changes from the MLS® | |
| yesterday | Listing first seen on site |

© 2020 North Texas Real Estate Information Systems. All rights reserved. Information is deemed reliable but is not guaranteed accurate by the MLS or NTREIS. The information being provided is for the consumer's personal, non-commercial use, and may not be reproduced, redistributed, or used for any purpose other than to identify prospective properties consumers may be interested in purchasing.
Last checked: 2026-10-01 11:48 PM CDT
Did you know? You can invite friends and family to your search. They can join your search, rate and discuss listings with you.