Save
Ask
Tour
Hide
Share
$374,900
1 Day On Site

508 Craig Street
Hillsboro, TX 76645

For Sale|Single Family Residence|Active
5
Beds
2
Total Baths
2
Full Baths
2,698
SqFt
$139
/SqFt
1940
Built
Subdivision:
Thompson Place
County:
Hill

Due to the health concerns created by Coronavirus we are offering personal 1-1 online video walkthough tours where possible.
508 Craig Street508 Craig Street508 Craig Street508 Craig Street
Save
Ask
Tour
Hide
Share

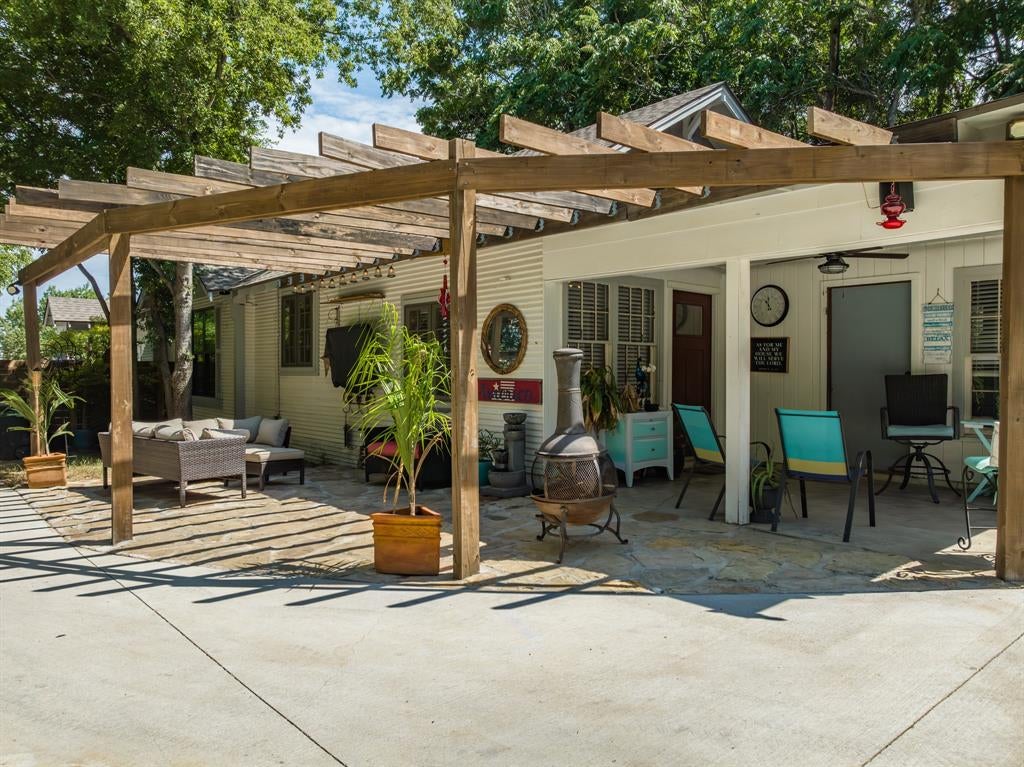
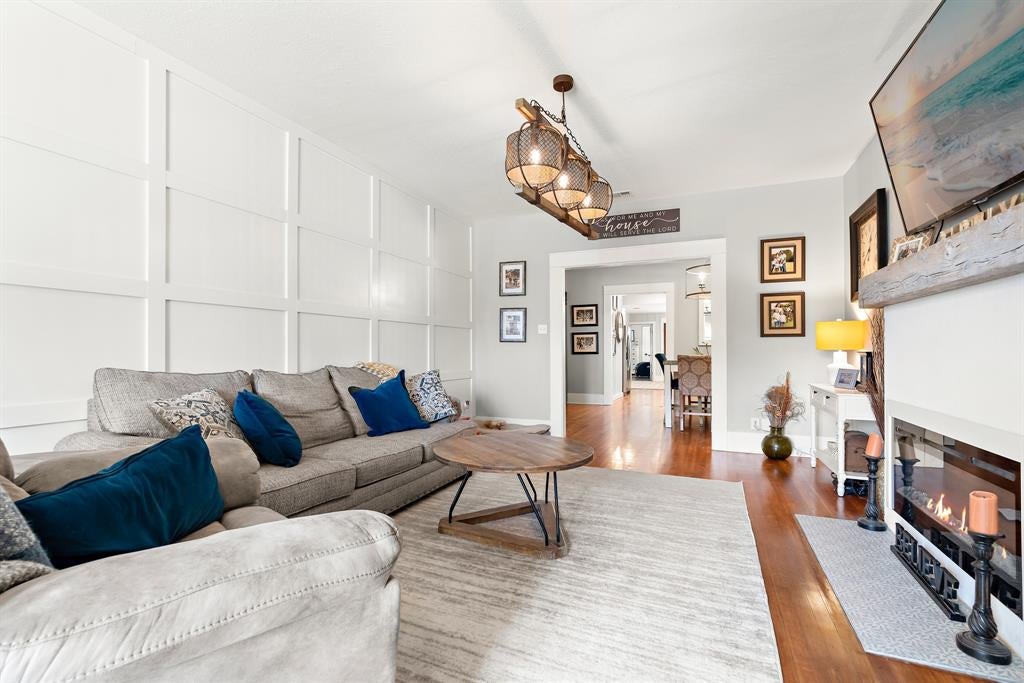
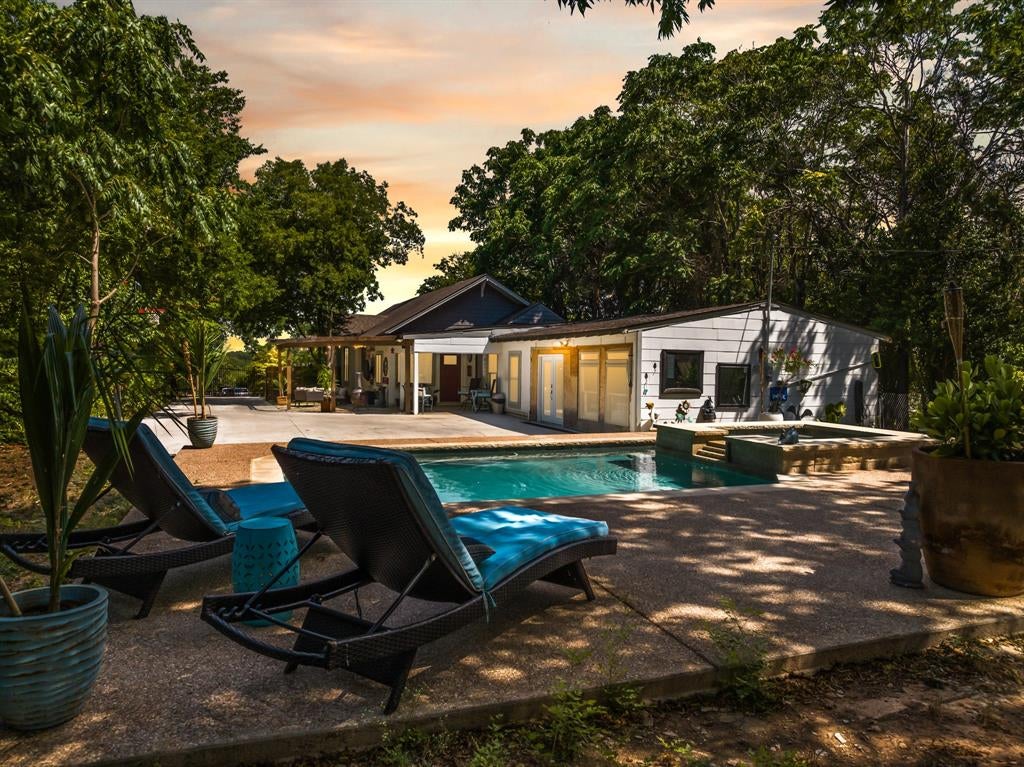
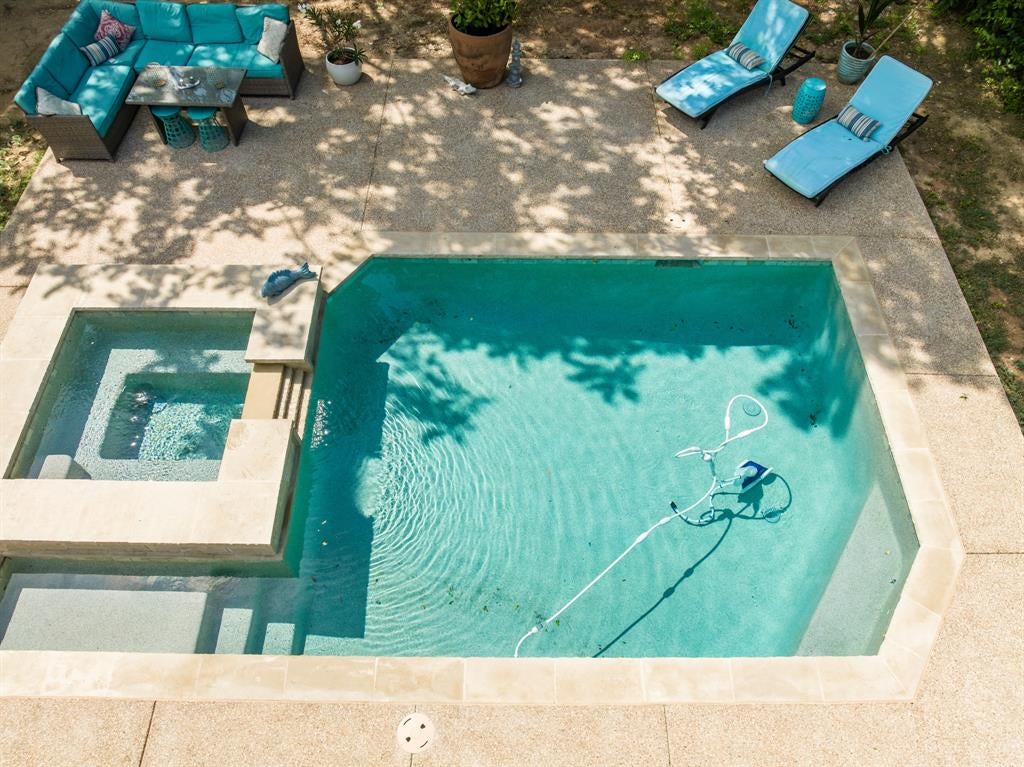
Set on one of Hillsboro’s most charming sought after streets is this stylish and unique home full of possibilities! This 5-bedroom, 2-bath home is tucked away on a shady lot offering a private, secluded feel while delivering an impressive list of features. A coded electric gate welcomes you into your own backyard oasis, complete with a pergola-covered courtyard and a heated gunite pool with a relaxing hot tub and waterfall feature. A spacious deck surrounds the pool, creating the perfect setting for entertaining or unwinding year-round. The versatile layout offers multiple ways to enjoy the space, with direct access from the courtyard to the primary suite, garage area, and secondary dining area off the kitchen. The chef's kitchen features a farmhouse sink, quartz countertops, and a double electric oven. The isolated primary suite includes an oversized walk-in closet, tiled feature wall, walk-in shower, and an additional room ideal for an office, nursery, or flex space. The property also offers excellent versatility with ADU potential, providing an opportunity for additional living space, guest accommodations, or a separate workspace. A detached shop with alley access provides plenty of room for storage, hobbies, or projects.

Save
Ask
Tour
Hide
Share
Listing Snapshot
Price 
$374,900
Days On Site 
1 Day
Bedrooms 
5
Inside Area (SqFt) 
2,698 sqft
Total Baths 
2
Full Baths 
2
Partial Baths 
N/A
Lot Size 
0.34 Acres
Year Built 
1940
MLS® Number 
21399401
Status 
Active
Property Tax 
$8,635
HOA/Condo/Coop Fees 
N/A
Sq Ft Source 
N/A
Friends & Family
Recent Activity
yesterdayListing updated with changes from the MLS®
yesterdayListing first seen on site
General Features
Acres 
0.34
Attached Garage 
Yes
Foundation 
Pillar/Post/PierSlab
Garage 
Yes
Garage Spaces 
2
Levels 
One
Parking 
On SitePrivateAttached
Property Sub Type 
Single Family Residence
Sewer 
Public Sewer
Special Circumstances 
Standard
Style 
Traditional
Utilities 
Cable Available
Water Source 
Public
Interior Features
Appliances 
Electric CooktopTankless Water Heater
Cooling 
Ceiling Fan(s)Central AirElectric
Fireplace 
Yes
Fireplace Features 
ElectricInsert
Fireplaces 
1
Flooring 
LaminateTileWood
Heating 
Fireplace InsertCentralNatural Gas
Interior 
ChandelierGranite CountersKitchen IslandOther
Bath-Full 
Dimensions - 0 x 0Level - First
Bedroom 
Dimensions - 0 x 0Level - First
Dining Room 
Dimensions - 0 x 0Level - First
Kitchen 
Dimensions - 0 x 0Level - FirstFeatures - Eat-in Kitchen, Pantry
Living Room 
Dimensions - 0 x 0Level - First
Master Bathroom 
Dimensions - 0 x 0Level - First
Master Bedroom 
Dimensions - 0 x 0Level - FirstFeatures - Walk-In Closet(s)
Save
Ask
Tour
Hide
Share
Exterior Features
Exterior 
CourtyardPrivate EntranceStorage
Fencing 
Chain LinkWoodWrought Iron
Lot Features 
ClearedFew TreesLandscaped
Pool Features 
GuniteHeatedIn GroundPool/Spa ComboWaterfall
Roof 
Composition
Community Features
School District 
Hillsboro ISD
Financing Terms Available 
1031 ExchangeCashConventionalFHAUSDA LoanVA Loan
Schools
School District
Hillsboro ISD
Elementary School
Hillsboro
Middle School
Hillsboro
High School
Hillsboro
Listing courtesy of Lacey Whitehouse of Julie Siddons REALTORS, LLC laceywhitehouserealtor@gmail.com


© 2020 North Texas Real Estate Information Systems. All rights reserved. Information is deemed reliable but is not guaranteed accurate by the MLS or NTREIS. The information being provided is for the consumer's personal, non-commercial use, and may not be reproduced, redistributed, or used for any purpose other than to identify prospective properties consumers may be interested in purchasing.
Last checked: 2026-10-02 04:22 AM CDT

Neighborhood & Commute
Source: Walkscore
Save
Ask
Tour
Hide
Share