Save
Ask
Tour
Hide
Share
$465,000
New Listing

435 ELMWOOD Road
Woodway, TX 76712

For Sale|Single Family Residence|Active
4
Beds
3
Total Baths
2
Full Baths
1
Partial Bath
3,178
SqFt
$146
/SqFt
1976
Built
Subdivision:
WHITE HALL
County:
McLennan

Due to the health concerns created by Coronavirus we are offering personal 1-1 online video walkthough tours where possible.
435 ELMWOOD Road435 ELMWOOD Road435 ELMWOOD Road435 ELMWOOD Road
Save
Ask
Tour
Hide
Share

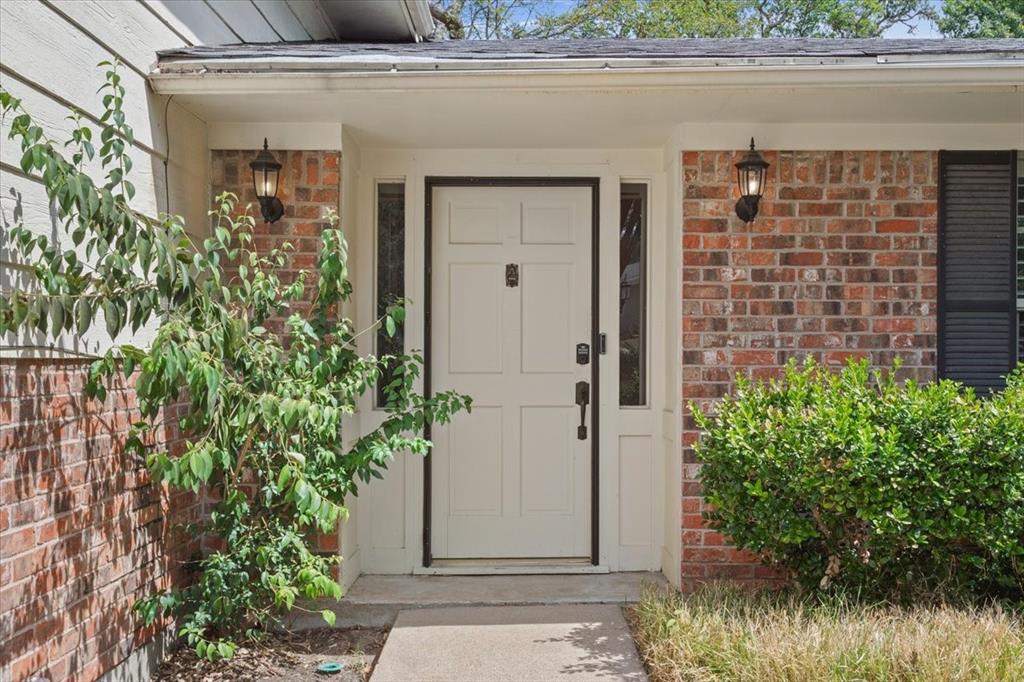
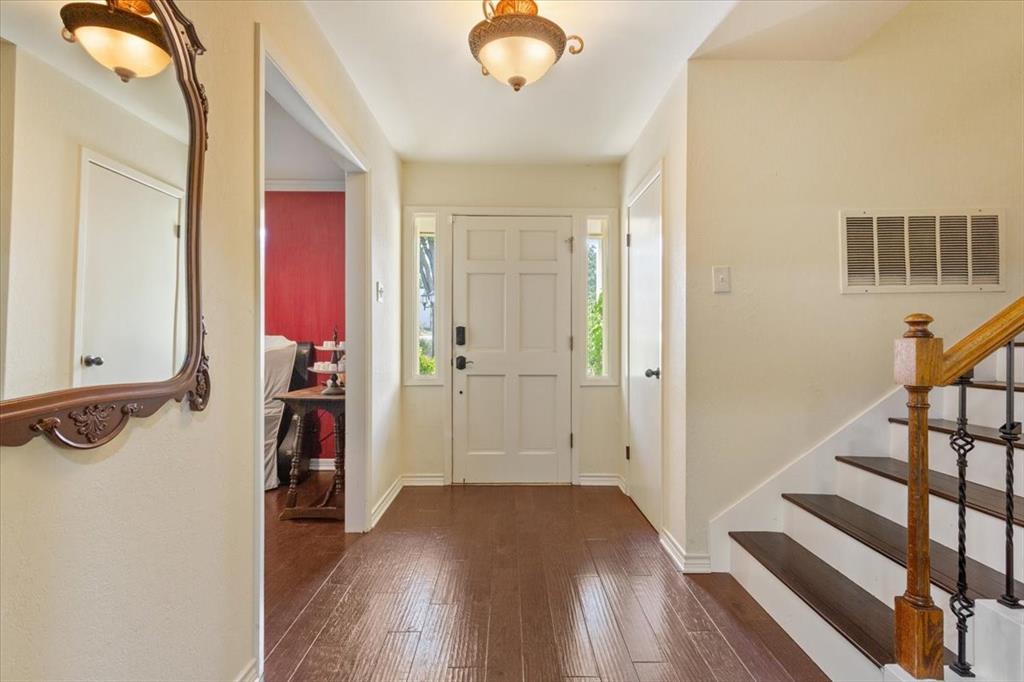
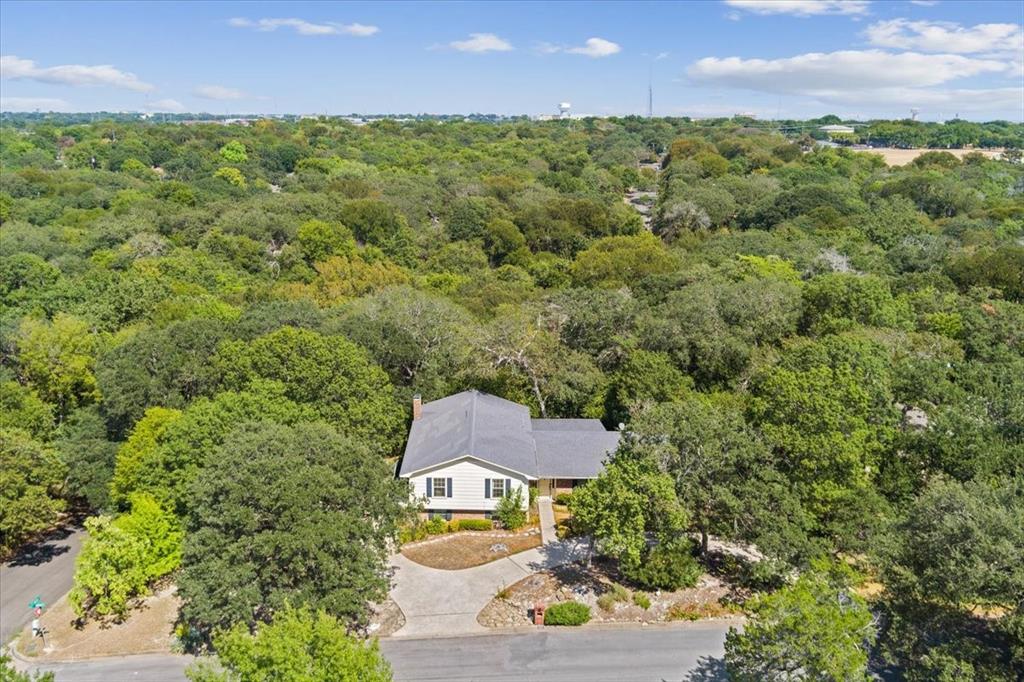
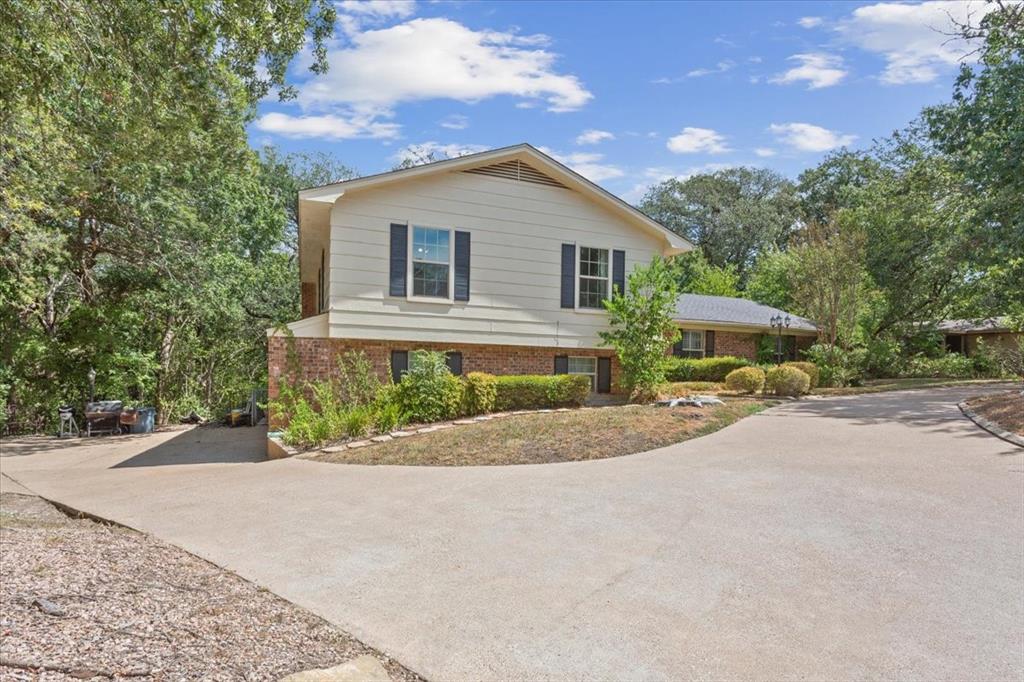
Tucked among mature trees on a private corner lot in Woodway, this spacious 4-bedroom, 2.5-bath home offers multiple living levels with plenty of room to spread out. The split-level floor plan creates distinct spaces throughout the home, including multiple living and dining areas, a generously sized kitchen with abundant cabinetry and island seating, and a temperature-controlled sunroom surrounded by windows—the perfect spot to enjoy the wooded setting year-round. Upstairs, all four bedrooms provide comfortable private spaces, including a spacious primary suite with an ensuite bath and ample closet storage. The lower level adds even more flexibility with an additional living area, office, half bath, and access to the attached two-car garage—ideal for working from home, a game room, media space, or hobbies. Outside, mature trees surround the property and create a wonderfully secluded feel, with a deck and backyard spaces that take full advantage of the natural setting. With its flexible layout, abundant storage, attached two-car garage, and peaceful corner-lot location, this Woodway home offers privacy, convenience, and space both inside and out!

Save
Ask
Tour
Hide
Share
Listing Snapshot
Price 
$465,000
Days On Site 
0 Days
Bedrooms 
4
Inside Area (SqFt) 
3,178 sqft
Total Baths 
3
Full Baths 
2
Partial Baths 
1
Lot Size 
0.707 Acres
Year Built 
1976
MLS® Number 
21399468
Status 
Active
Property Tax 
$8,222
HOA/Condo/Coop Fees 
N/A
Sq Ft Source 
N/A
Friends & Family
Recent Activity
10 hours agoListing updated with changes from the MLS®
16 hours agoListing first seen on site
General Features
Acres 
0.707
Attached Garage 
Yes
Foundation 
Slab
Garage 
Yes
Garage Spaces 
2
Levels 
Two
Parking 
Garage Door OpenerGarage Faces SideInside EntranceStorageAttached
Property Sub Type 
Single Family Residence
Security 
Security System Owned
Sewer 
Public Sewer
Special Circumstances 
Standard
Style 
Split Level
Utilities 
Cable AvailableElectricity Connected
Water Source 
Public
Interior Features
Appliances 
DishwasherDisposalElectric CooktopElectric OvenElectric Water HeaterMicrowaveDouble Oven
Cooling 
Ceiling Fan(s)Central AirElectric
Fireplace 
Yes
Fireplace Features 
Wood Burning
Fireplaces 
1
Flooring 
CarpetTileWood
Heating 
CentralElectricFireplace(s)
Interior 
ChandelierEat-in KitchenGranite CountersKitchen Island
Laundry Features 
Electric Dryer HookupWasher Hookup
Window Features 
Window Coverings
Bedroom 
Dimensions - 14 x 11Level - Second
Breakfast Room 
Dimensions - 9 x 14Level - First
Dining Room 
Dimensions - 13 x 14Level - First
Kitchen 
Dimensions - 15 x 14Level - First
Laundry 
Dimensions - 10 x 14Level - First
Living Room 
Dimensions - 17 x 23Level - Basement
Master Bedroom 
Dimensions - 20 x 16Level - Second
Office 
Dimensions - 9 x 13Level - Basement
Solarium/Sunrm 
Dimensions - 21 x 12Level - First
Save
Ask
Tour
Hide
Share
Exterior Features
Construction Details 
StoneStone Veneer
Exterior 
Rain Gutters
Fencing 
Chain LinkPartial
Lot Features 
WoodedCorner LotIrregular LotMany TreesSloped
Patio And Porch 
CoveredEnclosedGlass EnclosedRear PorchScreened
Roof 
CompositionShingle
Windows/Doors 
Window Coverings
Community Features
School District 
Midway ISD
Financing Terms Available 
CashConventionalFHAVA Loan
Schools
School District
Midway ISD
Elementary School
Woodway
Middle School
River Valley
High School
Midway
Listing courtesy of Camie Cross of Logan Capital Real Estate, PLLC camie@lcretx.com


© 2020 North Texas Real Estate Information Systems. All rights reserved. Information is deemed reliable but is not guaranteed accurate by the MLS or NTREIS. The information being provided is for the consumer's personal, non-commercial use, and may not be reproduced, redistributed, or used for any purpose other than to identify prospective properties consumers may be interested in purchasing.
Last checked: 2026-10-01 11:48 PM CDT

Neighborhood & Commute
Source: Walkscore
Save
Ask
Tour
Hide
Share