
6313 May DriveWaco, TX 76710
Due to the health concerns created by Coronavirus we are offering personal 1-1 online video walkthough tours where possible.
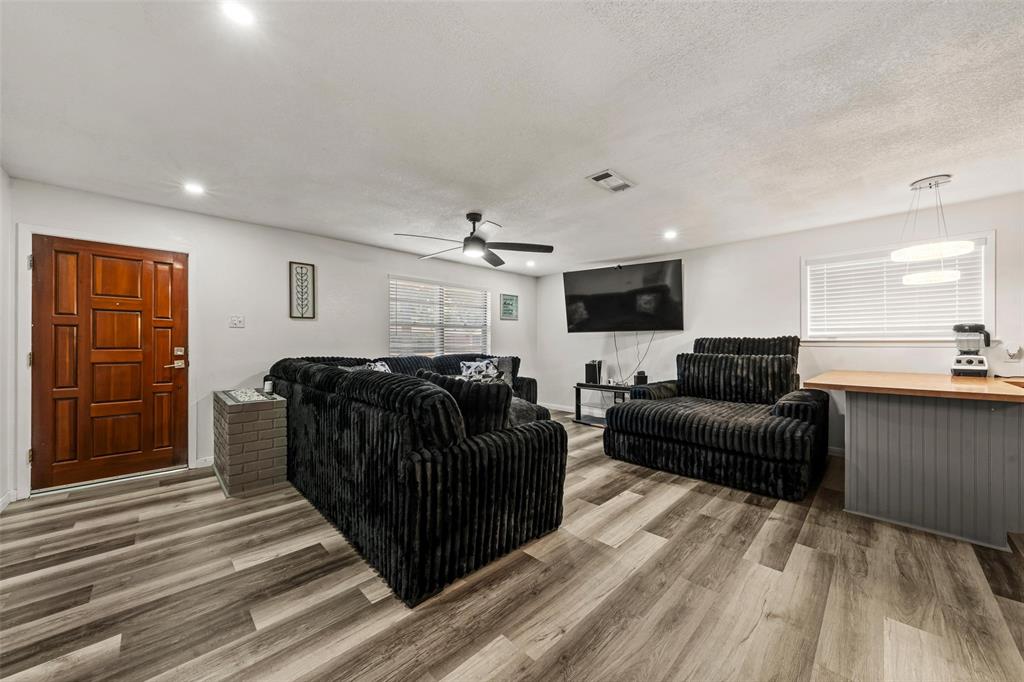
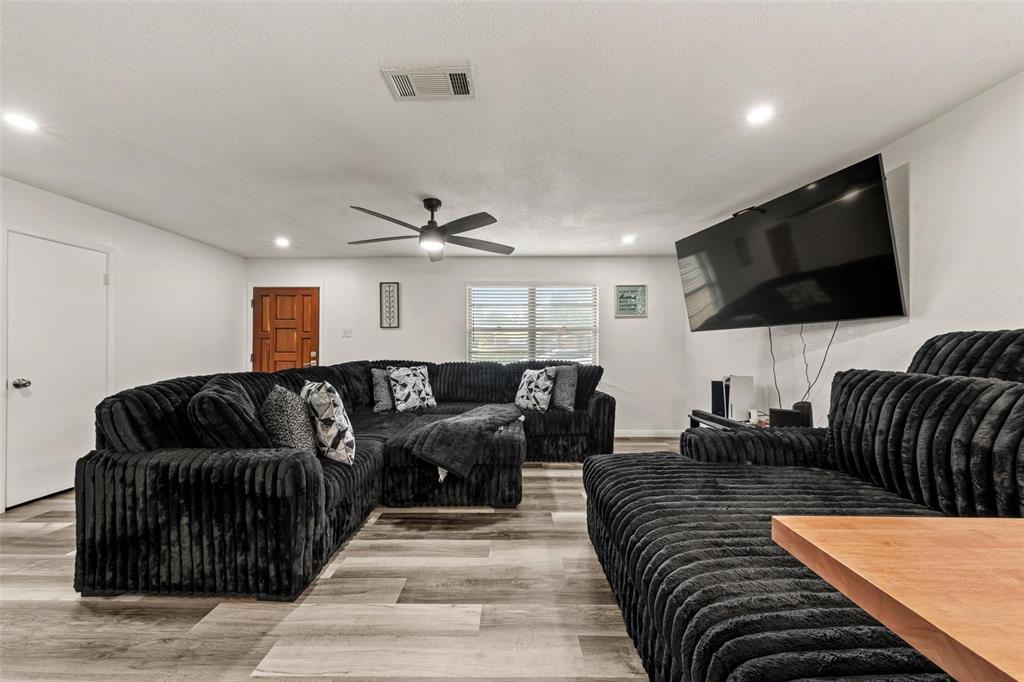
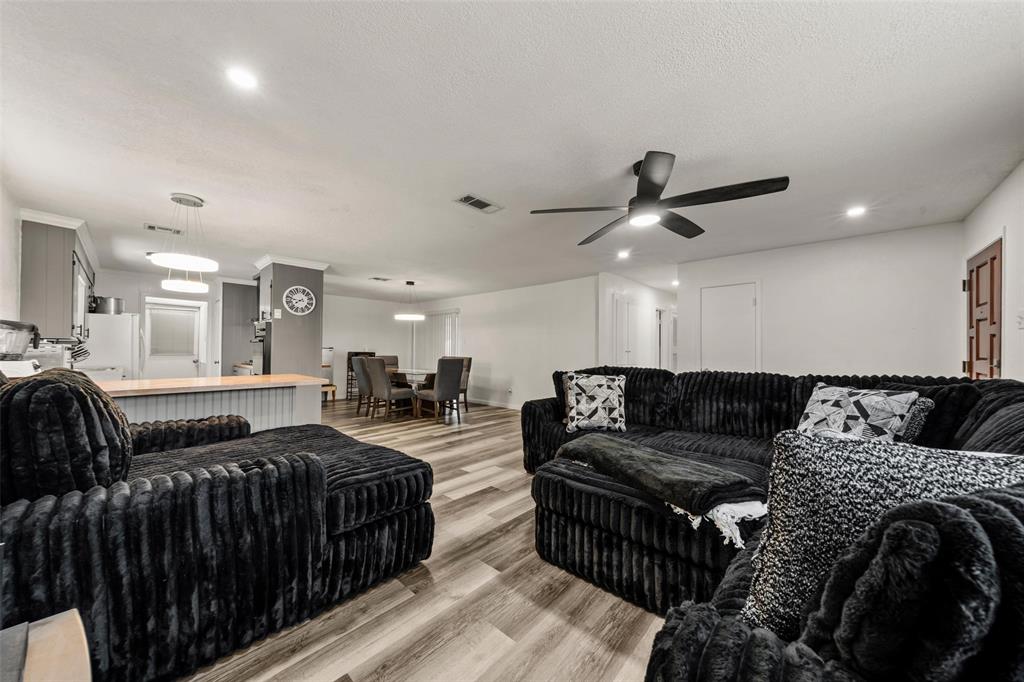
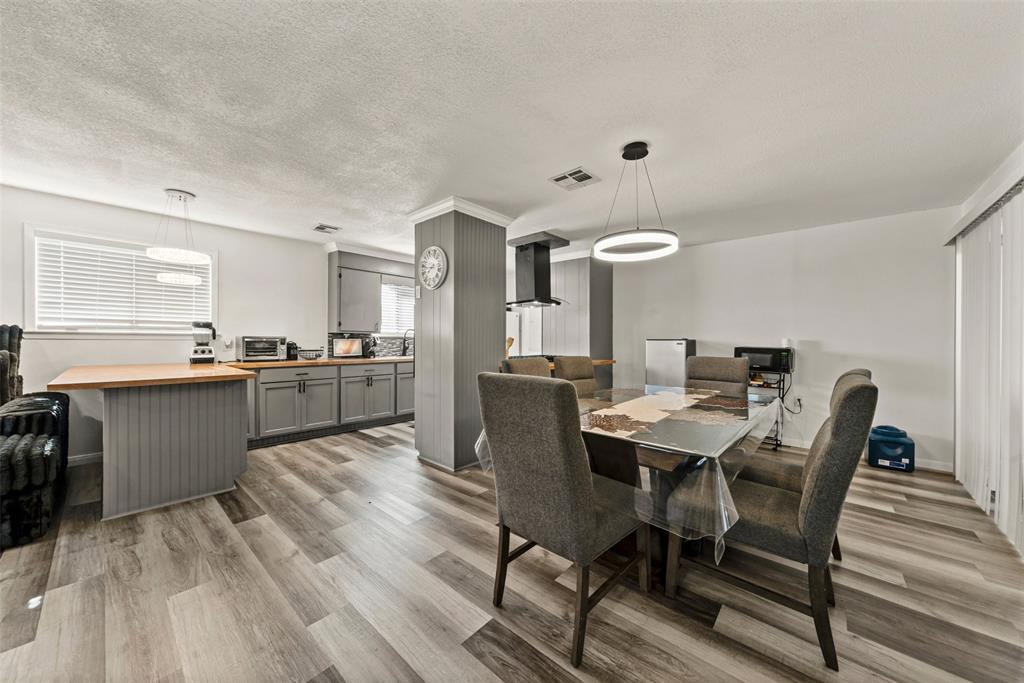
Welcome to this charming all-brick home in a well-established Waco neighborhood! This 3-bedroom, 2-bathroom home offers 1,438 sq ft of living space and plenty of thoughtful updates. Inside, you'll find vinyl flooring throughout, recessed lighting, and a bright, open layout. The spacious dining area is framed by decorative lighting, making it perfect for gatherings. The kitchen is a standout, with gray cabinetry, butcher block countertops, and a pretty mosaic tile backsplash. A large black vent hood anchors the space, along with a built-in gas cooktop. Decorative lighting adds style, and there's plenty of countertop space with room for bar stool seating. The primary bedroom offers a good-sized walk-in closet. The primary bathroom features tile flooring, a tile walk-in shower with a rain showerhead, quartz countertops, and an LED light-up mirror. The guest bath includes a tub shower combo. Outside, enjoy the 2-car garage and a spacious covered patio, ready for weekend cookouts and relaxing evenings. Don't miss your chance to make this Waco home yours. Schedule your private showing today!
| 20 hours ago | Listing updated with changes from the MLS® | |
| yesterday | Listing first seen on site |

© 2020 North Texas Real Estate Information Systems. All rights reserved. Information is deemed reliable but is not guaranteed accurate by the MLS or NTREIS. The information being provided is for the consumer's personal, non-commercial use, and may not be reproduced, redistributed, or used for any purpose other than to identify prospective properties consumers may be interested in purchasing.
Last checked: 2026-10-01 11:48 PM CDT
Did you know? You can invite friends and family to your search. They can join your search, rate and discuss listings with you.