
11003 Denali DriveWoodway, TX 76712
Due to the health concerns created by Coronavirus we are offering personal 1-1 online video walkthough tours where possible.
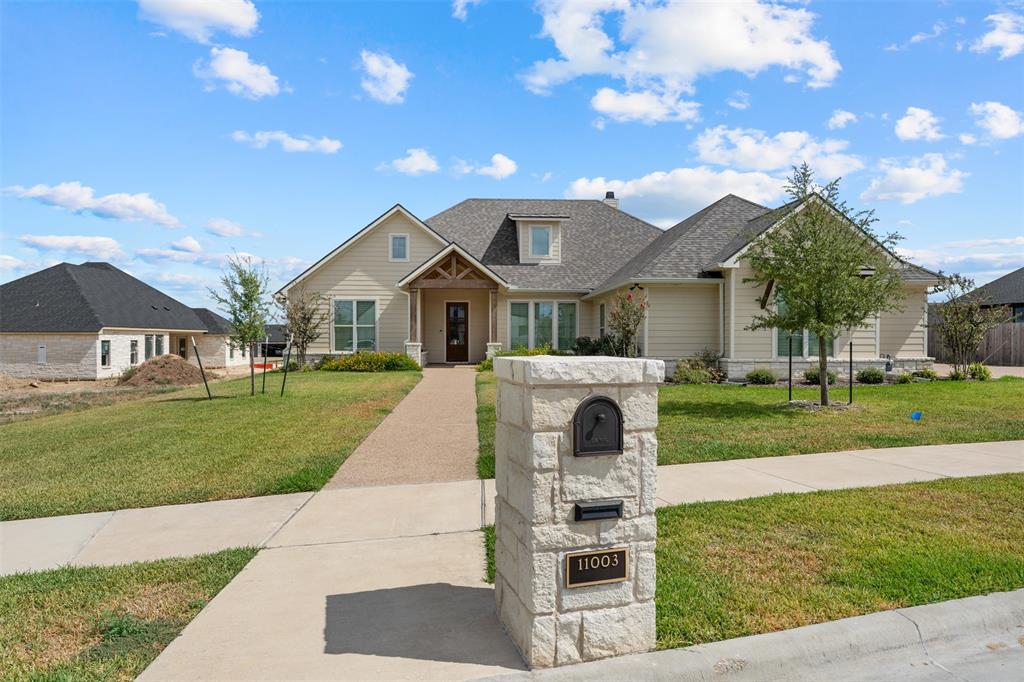
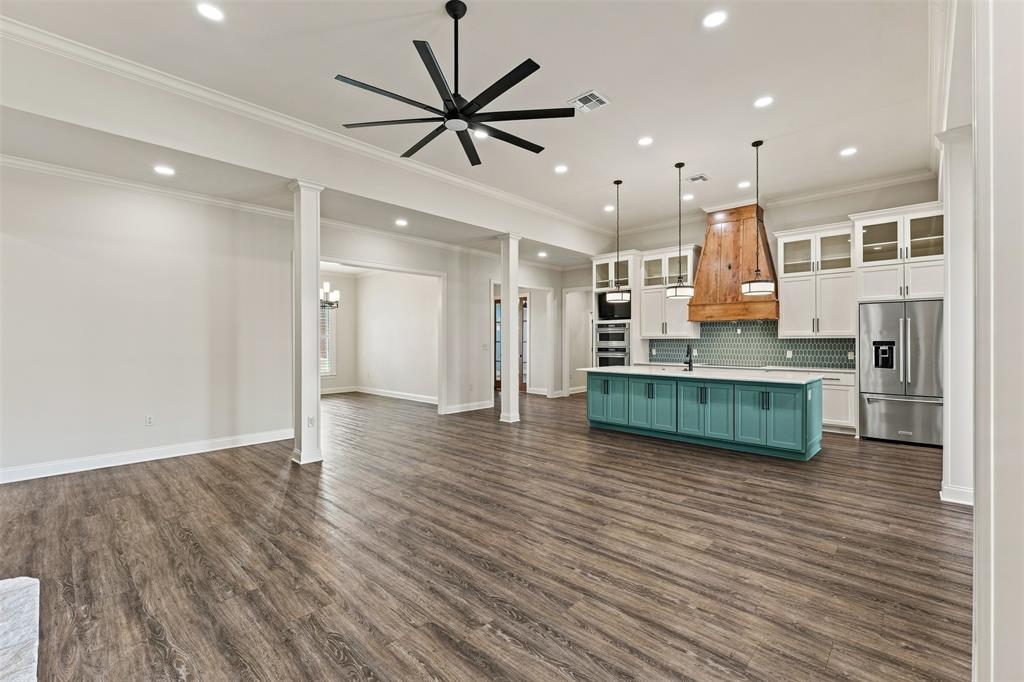
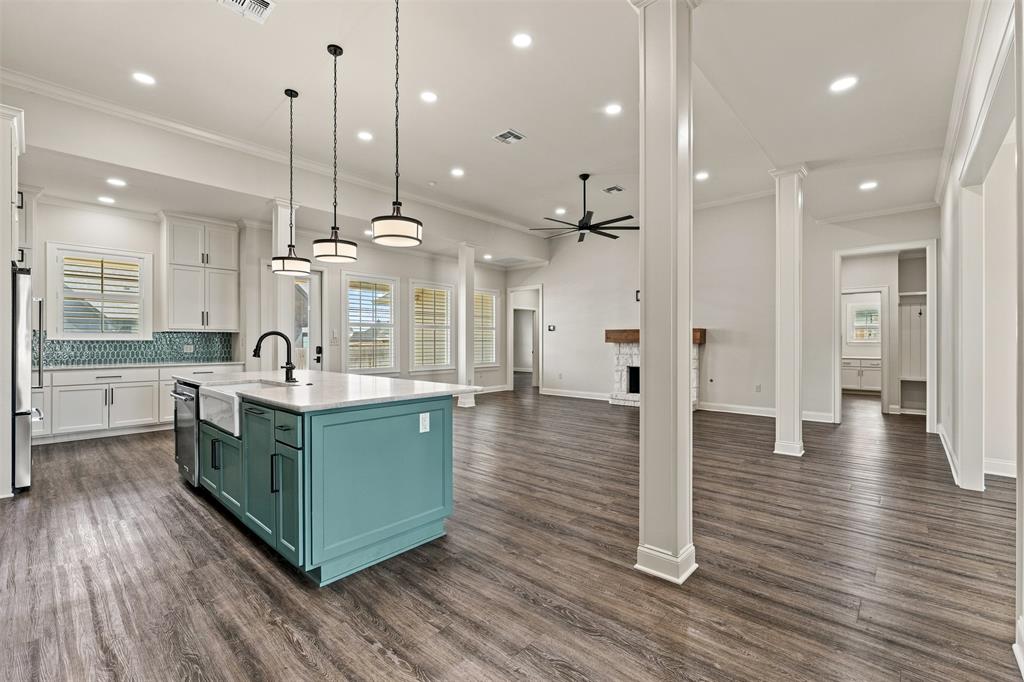
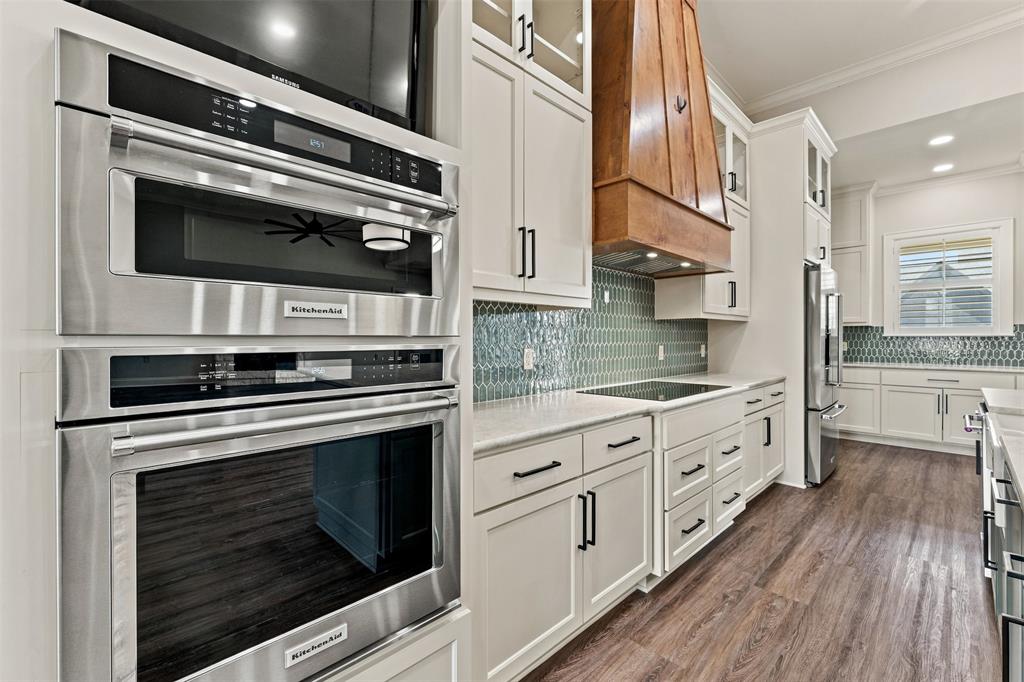
Beautiful custom home in Tanglewood Estates with a spacious, well-designed layout and quality finishes throughout. The open kitchen, living and dining areas create a great central gathering space, with a large island, abundant cabinetry, KitchenAid appliances, custom wood vent hood, walk-in pantry and a stone fireplace anchoring the living room. A separate dining room adds even more flexibility for entertaining or everyday use. The isolated primary suite is generously sized and features a large bath with dual vanities, freestanding soaking tub, oversized walk-in shower and an impressive walk-in closet with built-ins. Secondary bedrooms are located on the opposite side of the home, including a private guest suite with its own bath. The fourth bedroom offers excellent flexibility and is currently well suited for use as an office or second living area, with an open closet area that could be enclosed if desired. Outside, the large covered patio extends the living space and overlooks a fenced backyard with plenty of room to enjoy. Other highlights include a standby generator, oversized 3-car garage, mudroom with built-ins, spacious laundry room and excellent storage throughout. Conveniently located in Woodway near shopping, restaurants, medical facilities and Midway ISD schools. Seller is willing to consider an allowance toward interior painting or buyer closing costs with an acceptable offer. Amount and terms to be negotiated as part of the offer.
| 10 hours ago | Listing updated with changes from the MLS® | |
| 15 hours ago | Listing first seen on site |

© 2020 North Texas Real Estate Information Systems. All rights reserved. Information is deemed reliable but is not guaranteed accurate by the MLS or NTREIS. The information being provided is for the consumer's personal, non-commercial use, and may not be reproduced, redistributed, or used for any purpose other than to identify prospective properties consumers may be interested in purchasing.
Last checked: 2026-10-01 11:48 PM CDT
Did you know? You can invite friends and family to your search. They can join your search, rate and discuss listings with you.