
202 Trailview DriveWoodway, TX 76712
Due to the health concerns created by Coronavirus we are offering personal 1-1 online video walkthough tours where possible.
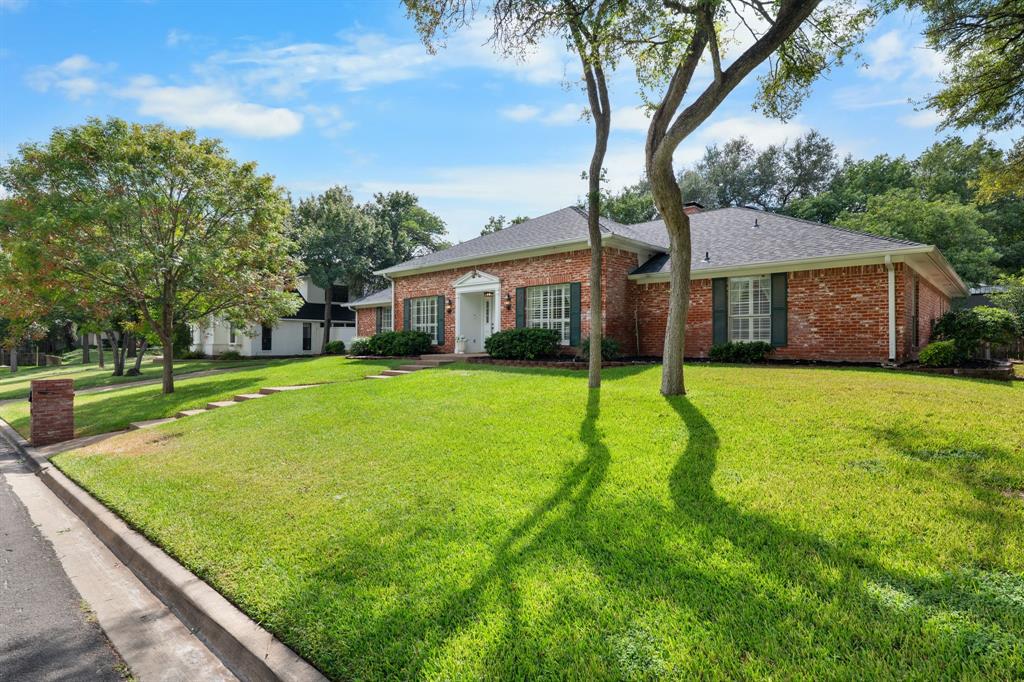
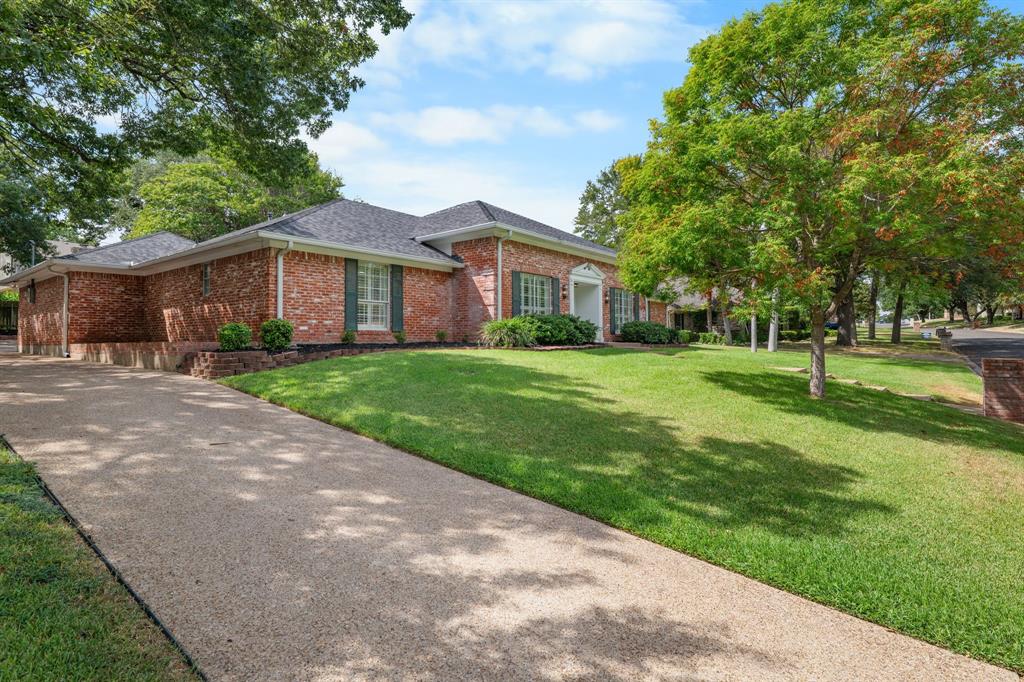
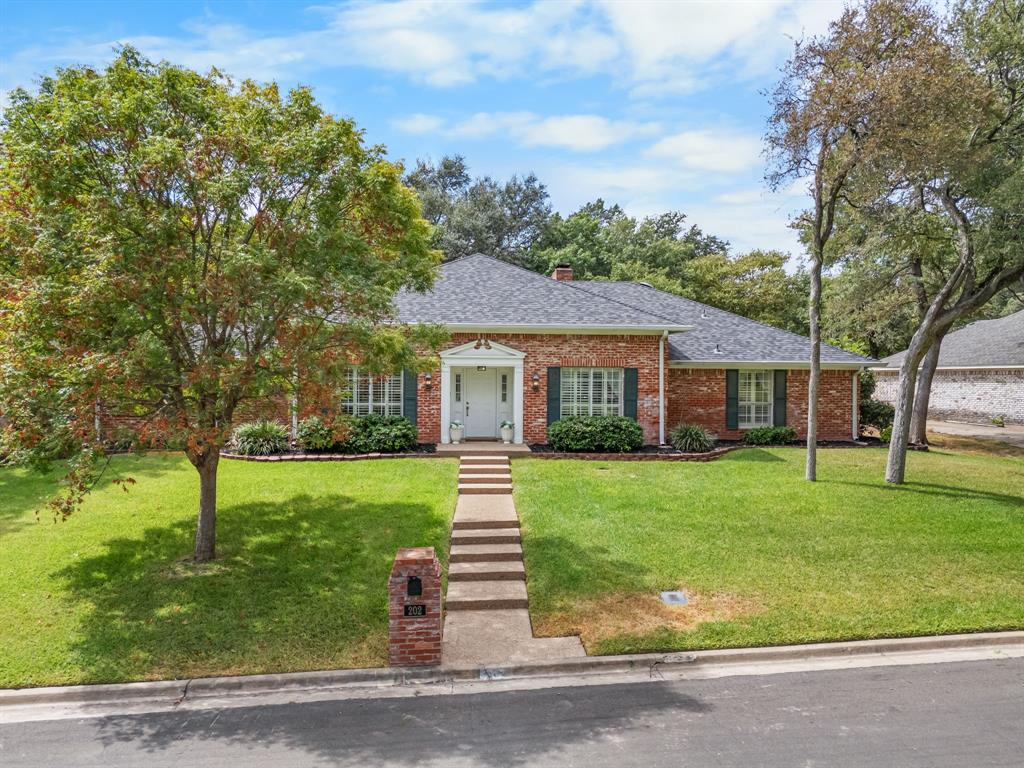
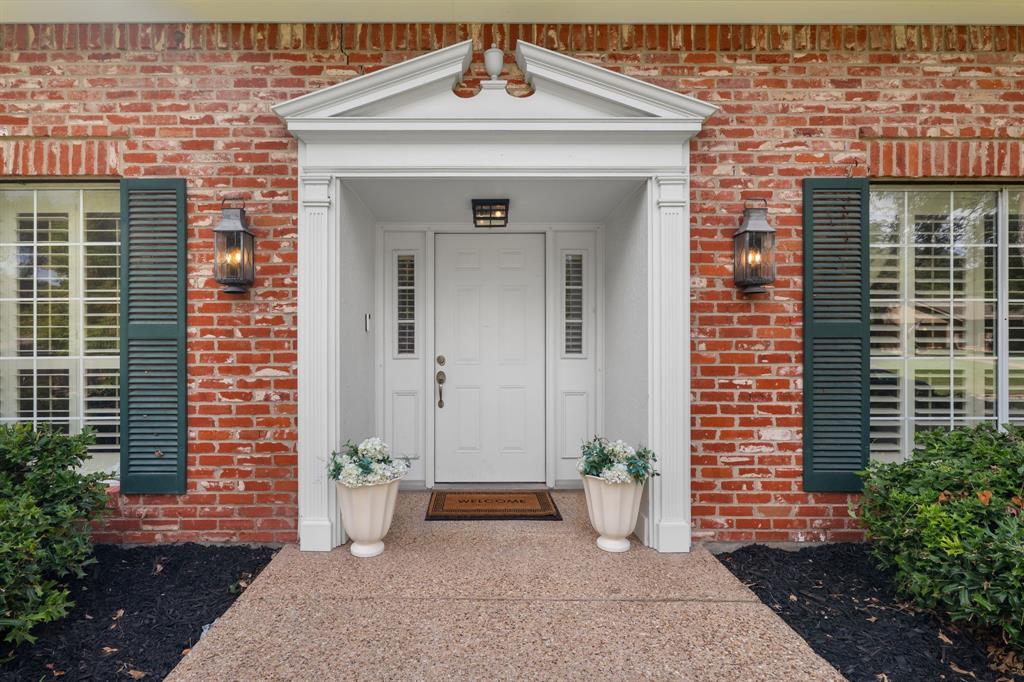
Timeless charm and a canopy of mature trees welcome you to 202 Trailview in one of Woodway’s well-established communities. This single-story home offers a flexible four-bedroom layout, with the option to use one bedroom as a bonus room or study. Just off the generous foyer, this inviting space features beautiful built-ins and plantation shutters. Across the entry, the spacious formal dining room includes glass-front cabinetry for displaying treasured china and serving pieces. Built-ins continue in the large living room, which opens through a wide doorway to the eat-in kitchen. The primary suite and a generously sized guest bedroom with a nearby bath are situated on one side of the home, while an additional guest bedroom and hall bath are tucked off the kitchen. Stately live oaks provide abundant shade over the backyard and expansive patio, offering a peaceful place to gather and unwind. A lovely combination of character, comfort, and versatile living in Midway ISD’s desirable Poage Park community.
| 10 hours ago | Listing updated with changes from the MLS® | |
| 24 hours ago | Listing first seen on site |

© 2020 North Texas Real Estate Information Systems. All rights reserved. Information is deemed reliable but is not guaranteed accurate by the MLS or NTREIS. The information being provided is for the consumer's personal, non-commercial use, and may not be reproduced, redistributed, or used for any purpose other than to identify prospective properties consumers may be interested in purchasing.
Last checked: 2026-10-01 11:48 PM CDT
Did you know? You can invite friends and family to your search. They can join your search, rate and discuss listings with you.