Save
Ask
Tour
Hide
Share
$244,500
New Listing

706 Rolling Hills Drive
Hewitt, TX 76643

For Sale|Single Family Residence|Active
3
Beds
2
Total Baths
2
Full Baths
1,349
SqFt
$181
/SqFt
1995
Built
Subdivision:
Rolling Hills
County:
McLennan

Due to the health concerns created by Coronavirus we are offering personal 1-1 online video walkthough tours where possible.
706 Rolling Hills Drive706 Rolling Hills Drive706 Rolling Hills Drive706 Rolling Hills Drive
Save
Ask
Tour
Hide
Share

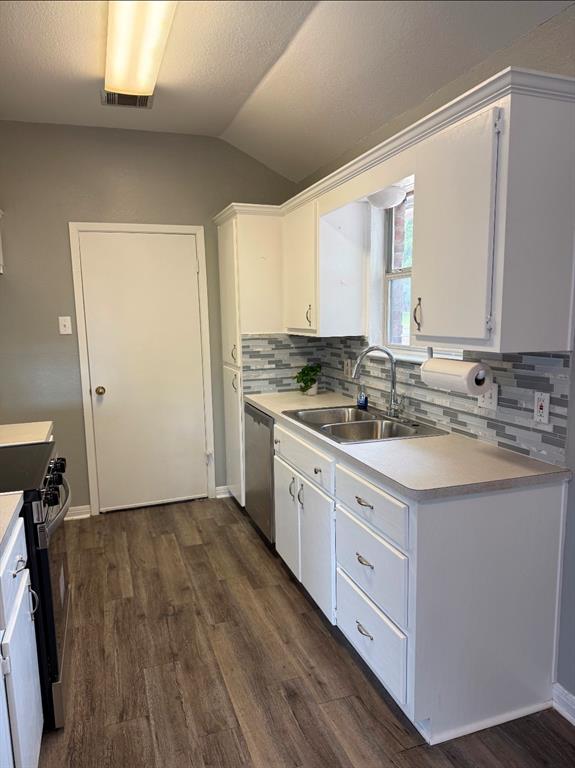
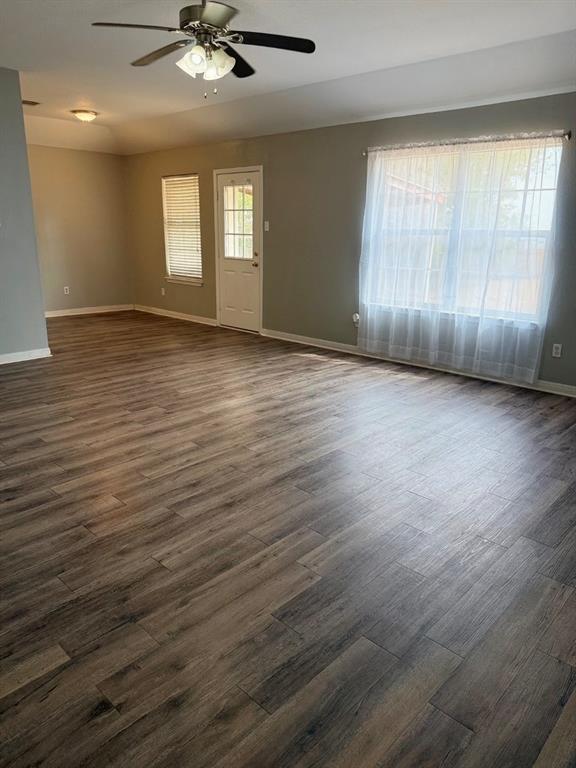
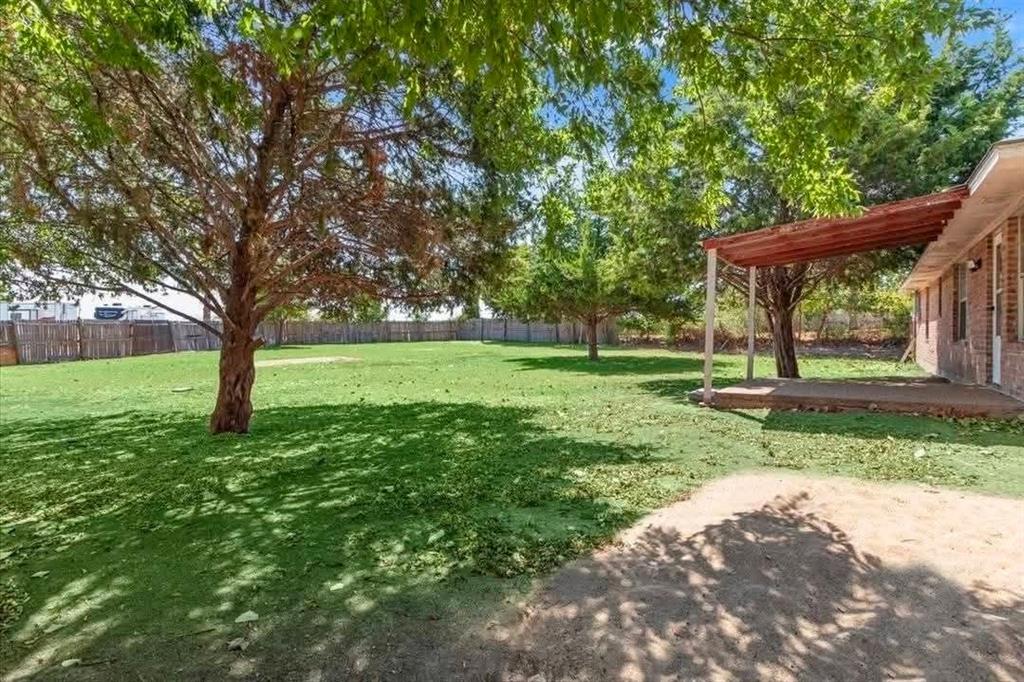
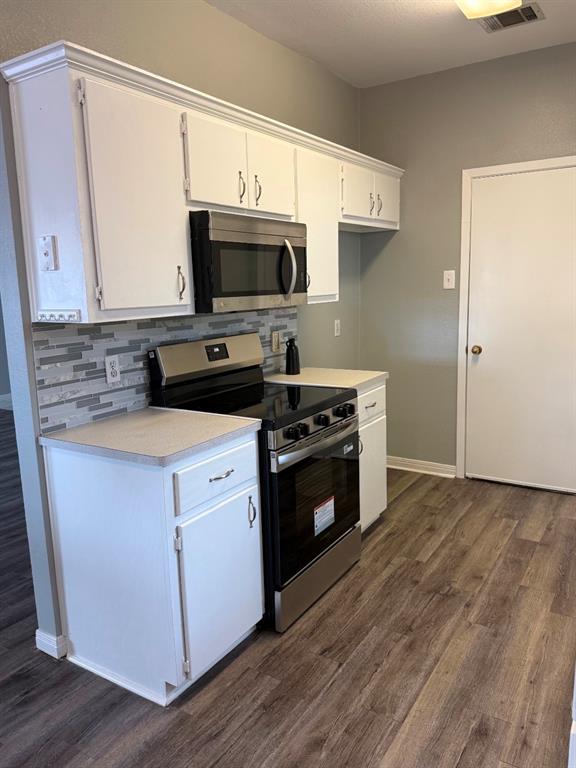
Over Half an Acre, Fresh Updates & a Prime Hewitt Location, 706 Rolling Hills Dr Discover the space, updates, and convenience you've been looking for in this charming 3-bedroom, 2-bathroom home on over half an acre in desirable Hewitt. Featuring a new roof, new stove, and fresh interior paint throughout, this move-in-ready property offers a refreshed interior and an expansive lot with room to entertain, garden, play, or simply enjoy the outdoors. The generous lot provides plenty of flexibility and opportunity, while the convenient Hewitt location keeps you close to local amenities, schools, and everyday essentials. Whether you're a first-time buyer, need more room to spread out, or have been searching for a property with land, 706 Rolling Hills Dr is ready to welcome you home!

Save
Ask
Tour
Hide
Share
Listing Snapshot
Price 
$244,500
Days On Site 
0 Days
Bedrooms 
3
Inside Area (SqFt) 
1,349 sqft
Total Baths 
2
Full Baths 
2
Partial Baths 
N/A
Lot Size 
0.5644 Acres
Year Built 
1995
MLS® Number 
21400904
Status 
Active
Property Tax 
N/A
HOA/Condo/Coop Fees 
N/A
Sq Ft Source 
N/A
Friends & Family
Recent Activity
3 hours agoListing updated with changes from the MLS®
12 hours agoListing first seen on site
General Features
Acres 
0.5644
Foundation 
Slab
Garage 
Yes
Garage Spaces 
2
Levels 
One
Parking 
Additional ParkingConcreteDrivewayGarageOn Site
Property Sub Type 
Single Family Residence
Security 
Smoke Detector(s)
Sewer 
Public Sewer
Special Circumstances 
Standard
Utilities 
Cable Available
Interior Features
Appliances 
DishwasherElectric RangeMicrowave
Cooling 
Ceiling Fan(s)Central AirElectric
Fireplace Features 
None
Heating 
CentralElectric
Interior 
Vaulted Ceiling(s)
Bath-Full 
Dimensions - 8 x 10Level - First
Bedroom 
Dimensions - 10 x 13Level - First
Living Room 
Dimensions - 12 x 15Level - FirstFeatures - Ceiling Fan(s)
Master Bedroom 
Dimensions - 12 x 15Level - FirstFeatures - Ceiling Fan(s)
Save
Ask
Tour
Hide
Share
Exterior Features
Construction Details 
Brick
Fencing 
FencedWood
Community Features
School District 
Midway ISD
Financing Terms Available 
CashConventionalFHA
Schools
School District
Midway ISD
Elementary School
Spring Valley
Middle School
Midway
High School
Midway
Listing courtesy of Evencia Villa of HomeSmart evenciavilla1@gmail.com


© 2020 North Texas Real Estate Information Systems. All rights reserved. Information is deemed reliable but is not guaranteed accurate by the MLS or NTREIS. The information being provided is for the consumer's personal, non-commercial use, and may not be reproduced, redistributed, or used for any purpose other than to identify prospective properties consumers may be interested in purchasing.
Last checked: 2026-10-01 11:48 PM CDT

Neighborhood & Commute
Source: Walkscore
Save
Ask
Tour
Hide
Share